Close your eyes and picture this... 2.33 acres of your own space. No city limits. No crowded neighborhoods. Just room to breathe, grow, and build the life you've been dreaming about.This property offers the freedom so many buyers are searching for. Blacktop road frontage, no dirt roads to access the property. A manufactured home with an added-on living space is on the property now, providing you full utilities already on site -- while you plan and design your future dream home exactly the way you want it. Whether that's a wraparound porch, a shop, a garden, or a custom build tucked back on the property, the possibilities here are wide open.The newer detached 2-car garage provides secure parking, a workshop space, or the perfect setup for hobbies and projects. Multiple storage units give you room for equipment, tools, seasonal decor, or even a small business setup -- space you simply can't find in town.And here's the best part... you get peaceful country living while still being just minutes from local hospitals, shopping, restaurants, and entertainment. Convenience when you need it. Privacy when you don't.This isn't just acreage. It's flexibility. It's opportunity. It's the foundation for your next chapter.If you've been waiting for the right place to build your future without giving up today's comfort and convenience -- this is it. Let's go walk it and start planning what's possible.
Closed
Price Unknown
5634 Dutch Elm Drive, Joplin, MO 64804
2beds
1,174sqft
Manufactured On Land
Built in 1979
2.33 Acres Lot
$75,400 Zestimate®
$--/sqft
$1,104 Estimated rent
Home value
$75,400
$56,000 - $102,000
$1,104/mo
Zestimate® history
Owner options
List your home for rent
$1,104/mo
Rent Zestimate®
Find your next renter with Zillow Rental Manager. Plus, with online applications, you can quickly screen prospective tenants – for free.
$1,104/mo
Rent Zestimate®
Refinance and save
Refinancing to a lower rate could help reduce your monthly payments and save thousands over the life of the loan.
Explore your selling options
Work with a Zillow partner agent
Leverage their expertise and Zillow's premium Showcase listings to get your home seen by more buyers.
Get startedList with your own agent
Get your home in front of millions of buyers by listing it on Zillow.
Learn how to do itSell it yourself
Take full control of how buyers see your home on Zillow by listing For Sale by Owner (FSBO).
List your homeWhat's special
Zillow last checked:
Listing updated:
Listed by:
Christina(Tina) M Low 417-850-3521,
PRO 100 Inc., REALTORS,
Skylar (Sky) Low 417-850-2420,
PRO 100 Inc., REALTORS
Bought with:
Non-MLSMember Non-MLSMember, 111
Default Non Member Office
Source: SOMOMLS as distributed by MLS GRID,MLS#: 60315166
Facts & features
Interior
Bedrooms & bathrooms
- Bedrooms: 2
- Bathrooms: 2
- Full bathrooms: 1
- 1/2 bathrooms: 1
Rooms
- Room types: Family Room
Bedroom 1
- Area: 156
- Dimensions: 12 x 13
Bedroom 2
- Area: 110
- Dimensions: 10 x 11
Dining area
- Area: 208
- Dimensions: 13 x 16
Living room
- Area: 224
- Dimensions: 14 x 16
Other
- Area: 260
- Dimensions: 20 x 13
Heating
- Fireplace(s), Stove, Propane, Wood
Cooling
- Central Air, Ceiling Fan(s), Window Unit(s)
Appliances
- Included: Refrigerator, Free-Standing Propane Oven, Exhaust Fan
- Laundry: None, W/D Hookup
Features
- Laminate Counters
- Flooring: Carpet, Linoleum
- Windows: Mixed
- Has basement: No
- Attic: None
- Has fireplace: Yes
- Fireplace features: Wood Burning
Interior area
- Total structure area: 1,174
- Total interior livable area: 1,174 sqft
- Finished area above ground: 1,174
- Finished area below ground: 0
Property
Parking
- Total spaces: 2
- Parking features: Driveway
- Garage spaces: 2
- Has uncovered spaces: Yes
Features
- Levels: One
- Stories: 1
- Patio & porch: Covered, Side Porch, Front Porch
- Fencing: Partial,Chain Link
Lot
- Size: 2.33 Acres
- Features: Acreage, Level
Details
- Parcel number: 082.009000000053.000
- Other equipment: None
Construction
Type & style
- Home type: MobileManufactured
- Property subtype: Manufactured On Land
Materials
- Vinyl Siding
- Foundation: Tie Down
- Roof: Composition
Condition
- Year built: 1979
Utilities & green energy
- Sewer: Private Sewer
- Water: Private
Community & HOA
Community
- Subdivision: Spring City
Location
- Region: Joplin
Financial & listing details
- Annual tax amount: $255
- Date on market: 2/11/2026
- Listing terms: Cash,Conventional
Price history
| Date | Event | Price |
|---|---|---|
| 4/24/2026 | Sold | -- |
Source:  SOMOMLS as distributed by MLS GRID #60315166 Report a problem SOMOMLS as distributed by MLS GRID #60315166 Report a problem | ||
| 3/26/2026 | Pending sale | $115,000$98/sqft |
Source:  Ozark Gateway AOR #260719 Report a problem Ozark Gateway AOR #260719 Report a problem | ||
| 3/12/2026 | Price change | $115,000-4.2%$98/sqft |
Source: Ozark Gateway AOR #260720 Report a problem | ||
| 2/11/2026 | Listed for sale | $120,000$102/sqft |
Source: SOMOMLS as distributed by MLS GRID #60315166 Report a problem | ||
Public tax history
Tax history is unavailable.
Neighborhood: 64804
Nearby homes
- $115,1002 bd-- ba1k sqft5756 Highway C, Joplin, MO 64804Off Market
- $230,5003 bd-- ba1.9k sqft5742 Highway C, Joplin, MO 64804Off Market
- $248,9003 bd2 ba1.5k sqft5742 C Hwy, Joplin, MO 64804Off Market

- $236,0003 bd2 ba1.5k sqft5742 Hwy C, Joplin, MO 64804Off Market
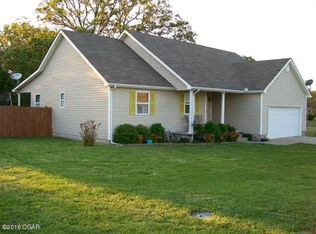
- $257,7003 bd-- ba2k sqft5597 Dutch Elm Dr, Joplin, MO 64804Off Market
- $140,4002 bd-- ba1.3k sqft5698 Dutch Elm Dr, Joplin, MO 64804Off Market
- $100,8002 bd-- ba733 sqft5698 Dutch Elm Dr, Joplin, MO 64804Off Market
- $178,1003 bd-- ba1.7k sqft5856 Dutch Elm Dr, Joplin, MO 64804Off Market
Nearby schools
GreatSchools rating
- 5/10Seneca Elementary SchoolGrades: PK-3Distance: 11 mi
- 3/10Seneca Junior High SchoolGrades: 7-8Distance: 10.9 mi
- 3/10Seneca High SchoolGrades: 9-12Distance: 11.1 mi
Schools provided by the listing agent
- Elementary: Seneca
- Middle: Seneca
- High: Seneca
Source: SOMOMLS as distributed by MLS GRID. This data may not be complete. We recommend contacting the local school district to confirm school assignments for this home.
- Missouri
- Newton County
- Joplin
- 64804
- 5634 Dutch Elm Drive
Nearby cities
Nearby neighborhoods
Nearby zip codes
Other Joplin Topics
