Skip main navigation
Closed
  • $510,000

    5634 Emerson St, Morton Grove, IL 60053

    3beds
    1,714sqft
    Single Family Residence
    Built in 1961
    8,600 Square Feet Lot
    $622,800 Zestimate®
    $298/sqft
    $3,230 Estimated rent

    Home value

    $622,800

    $585,000 - $660,000

    $3,230/mo

    Zestimate® history
    Loading
    Loading...

    Owner options

    List your home for rent

    $3,230/mo

    Rent Zestimate®

    Find your next renter with Zillow Rental Manager. Plus, with online applications, you can quickly screen prospective tenants – for free.

    Learn more

    $3,230/mo

    Rent Zestimate®

    Refinance and save

    $3,596/mo

    Est. payment

    Refinancing to a lower rate could help reduce your monthly payments and save thousands over the life of the loan.

    See today's rates

    $3,596/mo

    Est. payment

    Explore your selling options

    Work with a Zillow partner agent

    Leverage their expertise and Zillow's premium Showcase listings to get your home seen by more buyers.

    Get started

    List with your own agent

    Get your home in front of millions of buyers by listing it on Zillow.

    Learn how to do it

    Sell it yourself

    Take full control of how buyers see your home on Zillow by listing For Sale by Owner (FSBO).

    List your home

    What's special

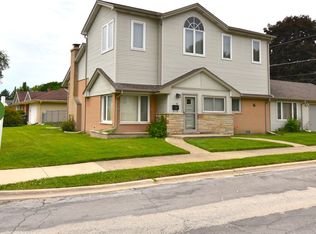
    Step into the future of living at 5634 Emerson -where luxury meets convenience in a symphony of modern elegance! This split-level underwent a jaw-dropping transformation just couple years ago, leaving no stone unturned. Get ready to be dazzled as you step inside this home, where an open-concept floor plan, gourmet chef's kitchen, and sleek design redefine what's possible in contemporary living. The living room and dining area create a dynamic duo, setting the stage for unforgettable family gatherings. The chef's kitchen has stainless steel appliances, granite countertops, a spacious island, and 42-inch cabinetry. Convenience takes center stage with a first-floor bedroom, perfect for guests or extended family. There is great size office with plenty of windows and beautiful modern flooring.(can be used as 4th bedroom if needed). Upstairs, two generously sized bedrooms (one facing East and the other West to make sure you catch the sun all the time), a great size bathroom await, ensuring that relaxation and privacy are never in short supply. But wait, there's more! The full finished basement with a full bath with a shower is your ticket to a new dimension of entertainment and recreation. Movie nights, game days, or just unwinding after a long day-it's all here. Did I mention the house faces South? Natural light floods every corner, creating a vibrant and welcoming atmosphere. And the exterior? A manicured front lawn, huge back yard just ready for a soccer game. It's not just a house; it's a statement.The home was total gut rehabbed to the studs. Seller replaced: roof, gutters, fascia, siding, windows ,hardwood floors, interior doors, all walls new insulated with new drywall ,kitchen with all Whirphool appliances, both bathrooms, all plumbing, electric, A/C, boiler, hot water tank, new ceramic floors in the basement and in the office, new lighting and much more. Separate heat and A/C for maximum comfort.The location is strategic, with forest preserves, a neighborhood park, Morton Grove pool, Old Orchard Mall and Expressway just moments away. And let's not forget the highly desirable Hynes/Golf & Niles North Schools-education at its finest. Convenience is your neighbor, with everything from shopping and restaurants to golf courses and parks just a stone's throw away. Bridle Path is practically your backyard, and the Glenview club and Chick Evans Golf Course are your playgrounds. Don't let this opportunity slip through your fingers. Schedule a viewing today and experience the thrill of prime location and exceptional features. This home is not just a home-it's your ticket to an exhilarating new chapter. Act fast, because a residence like this won't linger in the market. Seize the moment and make this your extraordinary living story!! No Exemptions on Taxes! Will be Lower for homeowner occupant.

    Zillow last checked:

    Listing updated:

    Listing courtesy of:

    Daniel Mirea 773-814-2131,

    Berkshire Hathaway HomeServices Chicago

    Bought with:

    Eric Cochrane

    Coldwell Banker Realty

    Source: MRED as distributed by MLS GRID,MLS#: 11970898MLS Logo

    Facts & features

    Interior

    Bedrooms & bathrooms
    • Bedrooms: 3
    • Bathrooms: 2
    • Full bathrooms: 2
    Primary bedroom
    • Features: Flooring (Hardwood), Window Treatments (Blinds)
    • Level: Second
    • Area: 196 Square Feet
    • Dimensions: 14X14
    Bedroom 2
    • Features: Flooring (Hardwood), Window Treatments (Blinds)
    • Level: Main
    • Area: 121 Square Feet
    • Dimensions: 11X11
    Bedroom 3
    • Features: Flooring (Hardwood), Window Treatments (Blinds)
    • Level: Second
    • Area: 140 Square Feet
    • Dimensions: 14X10
    Dining room
    • Features: Flooring (Hardwood)
    • Level: Main
    • Dimensions: COMBO
    Family room
    • Features: Flooring (Ceramic Tile), Window Treatments (Blinds)
    • Level: Lower
    • Area: 374 Square Feet
    • Dimensions: 22X17
    Kitchen
    • Features: Kitchen (Eating Area-Table Space), Flooring (Ceramic Tile)
    • Level: Main
    • Area: 180 Square Feet
    • Dimensions: 15X12
    Laundry
    • Features: Flooring (Vinyl)
    • Level: Lower
    • Area: 60 Square Feet
    • Dimensions: 10X6
    Living room
    • Features: Flooring (Hardwood), Window Treatments (Blinds)
    • Level: Main
    • Area: 420 Square Feet
    • Dimensions: 28X15
    Office
    • Features: Flooring (Porcelain Tile), Window Treatments (Blinds)
    • Level: Main
    • Area: 180 Square Feet
    • Dimensions: 15X12
    Heating
    • Steam
    Cooling
    • Central Air
    Appliances
    • Included: Dishwasher, Refrigerator, Washer, Dryer, Range Hood
    Features
    • 1st Floor Bedroom
    • Flooring: Hardwood
    • Windows: Screens
    • Basement: Finished,Rec/Family Area,Walk-Up Access,Full
    Interior area
    • Total structure area: 0
    • Total interior livable area: 1,714 sqft

    Property

    Parking
    • Total spaces: 4
    • Parking features: Concrete, Garage Door Opener, On Site, Garage Owned, Attached, Driveway, Owned, Garage
    • Attached garage spaces: 2
    • Has uncovered spaces: Yes
    Accessibility
    • Accessibility features: No Disability Access
    Features
    • Levels: Bi-Level
    • Stories: 1
    • Patio & porch: Patio
    • Fencing: Fenced
    Lot
    • Size: 8,600 sqft
    • Dimensions: 86 X 100
    • Features: Nature Preserve Adjacent
    Details
    • Additional parcels included: 10172190500000
    • Parcel number: 10172190490000
    • Special conditions: None
    • Other equipment: Ceiling Fan(s), Sump Pump

    Construction

    Type & style
    • Home type: SingleFamily
    • Architectural style: Bi-Level
    • Property subtype: Single Family Residence
    Materials
    • Vinyl Siding, Brick
    • Foundation: Concrete Perimeter
    • Roof: Asphalt
    Condition
    • New construction: No
    • Year built: 1961
    • Major remodel year: 2022

    Utilities & green energy

    • Electric: Circuit Breakers
    • Sewer: Public Sewer
    • Water: Lake Michigan

    Community & neighborhood

    Community
    • Community features: Park, Horse-Riding Trails, Sidewalks, Street Lights, Street Paved
    Location
    • Region: Morton Grove
    • Subdivision: Capri Cove

    HOA & financial

    HOA
    • Services included: None

    Other

    Other facts
    • Listing terms: Conventional
    • Ownership: Fee Simple

    Price history

    DateEventPrice
    3/13/2024Sold$510,000-2.9%$298/sqft
    Source: MRED as distributed by MLS GRID #11970898 Report a problem
    2/11/2024Pending sale$525,000$306/sqft
    Source: MRED as distributed by MLS GRID #11970898 Report a problem
    1/31/2024Listed for sale$525,000+5.6%$306/sqft
    Source: MRED as distributed by MLS GRID #11970898 Report a problem
    12/24/2023Listing removed$497,000$290/sqft
    Source: Berkshire Hathaway HomeServices Chicago #11926675 Report a problem
    11/9/2023Listed for sale$497,000+125.6%$290/sqft
    Source: MRED as distributed by MLS GRID #11926675 Report a problem
    9/13/2022Listing removed--
    Source: Zillow Rental Manager Report a problem
    9/2/2022Listed for rent$3,000+20%$2/sqft
    Source: Zillow Rental Manager Report a problem
    7/21/2017Listing removed$2,500$1/sqft
    Source: Owner Report a problem
    5/7/2017Listed for rent$2,500$1/sqft
    Source: RE/MAX Villager #09618749 Report a problem
    7/29/2016Sold$220,300-11.8%$129/sqft
    Source: MRED as distributed by MLS GRID #09231736 Report a problem
    6/7/2016Pending sale$249,900$146/sqft
    Source: Berkshire Hathaway HomeServices KoenigRubloff Realty Group #09231736 Report a problem
    5/19/2016Listed for sale$249,900+17.9%$146/sqft
    Source: Berkshire Hathaway HomeServices KoenigRubloff Realty Group #09231736 Report a problem
    5/18/2010Sold$212,000-5.7%$124/sqft
    Source: Berkshire Hathaway HomeServices Koenig Rubloff #07407647_60053 Report a problem
    2/11/2010Price change$224,900-4.3%$131/sqft
    Source: foreclosure.com Report a problem
    1/8/2010Price change$234,900-36.7%$137/sqft
    Source: foreclosure.com Report a problem
    12/25/2009Listed for sale--
    Source: foreclosure.com Report a problem
    6/30/2006Sold$371,000$216/sqft
    Source: Agent Provided Report a problem

    Public tax history

    YearProperty taxesTax assessment
    2024-- $3,864 +0%
    2023$1,116 +5%$3,863
    2022$1,063 +24.3%$3,863 +44.9%
    2021$855 +2.7%$2,666
    2020$832 -0.1%$2,666 -10.4%
    2019$833 -5.4%$2,976 +6.6%
    2018$881 +183.5%$2,791 +185.7%
    2017$311 -61.3%$977 -66.6%
    2016$802 -11.4%$2,925 +4.2%
    2015$904 +0.1%$2,807
    2014$904 +2.3%$2,807
    2013$883 -7.3%$2,807 -16%
    2012$952 +5.1%$3,341
    2011$906 +2.1%$3,341
    2010$887 -8.1%$3,341 -15.7%
    2009$966 +2.1%$3,961 -13.4%
    2008$946 +2.1%$4,574
    2007$927 +21.4%$4,574 +30.9%
    2006$763 +213.5%$3,493
    2005$243 -0.6%$3,493
    2004$245 -8.6%$3,493 +114.6%
    2003$268 +16.7%$1,628
    2002$230 +1.2%$1,628
    2001$227 +2.7%$1,628 +2.3%
    2000$221 $1,592
    1999$221 $1,592

    Find assessor info on the county website

    Neighborhood: 60053

    Nearby schools

    GreatSchools rating
    Schools provided by the listing agent
    • Elementary: Hynes Elementary School
    • Middle: Golf Middle School
    • High: Niles North High School
    • District: 67

    Source: MRED as distributed by MLS GRID. This data may not be complete. We recommend contacting the local school district to confirm school assignments for this home.

    Get a cash offer in 3 minutes
    Find out how much your home could sell for in as little as 3 minutes with a no-obligation cash offer.
    Estimated market value
    $622,800
    Get a cash offer in 3 minutes
    Find out how much your home could sell for in as little as 3 minutes with a no-obligation cash offer.
    Estimated market value
    $622,800