Skip main navigation
Sold
  • $560,000

    5634 Hampshire Ln, Ypsilanti, MI 48197

    3beds
    3,123sqft
    Condominium
    Built in 2006
    -- sqft lot
    $556,200 Zestimate®
    $179/sqft
    $3,495 Estimated rent

    Home value

    $556,200

    $528,000 - $584,000

    $3,495/mo

    Zestimate® history
    Loading
    Loading...

    Owner options

    List your home for rent

    $3,495/mo

    Rent Zestimate®

    Find your next renter with Zillow Rental Manager. Plus, with online applications, you can quickly screen prospective tenants – for free.

    Learn more

    $3,495/mo

    Rent Zestimate®

    Refinance and save

    $4,125/mo

    Est. payment

    Refinancing to a lower rate could help reduce your monthly payments and save thousands over the life of the loan.

    See today's rates

    $4,125/mo

    Est. payment

    Explore your selling options

    Work with a Zillow partner agent

    Leverage their expertise and Zillow's premium Showcase listings to get your home seen by more buyers.

    Get started

    List with your own agent

    Get your home in front of millions of buyers by listing it on Zillow.

    Learn how to do it

    Sell it yourself

    Take full control of how buyers see your home on Zillow by listing For Sale by Owner (FSBO).

    List your home

    What's special

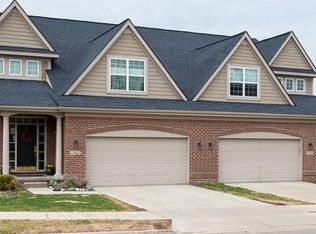
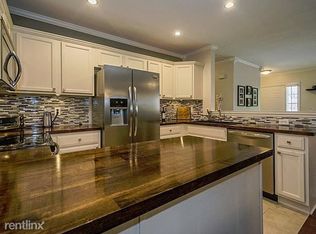
    This stunning Condo in the Wellesley Gardens community is one not to miss - only two of these Duplex-style units exist! With just one shared wall, this 2 story home with a finished lower level and 2 car garage will delight! Backing to the pond, enjoy the peaceful views from your custom screened-in porch with vaulted ceiling, built-in TV and deck for fantastic summer entertaining. A spacious open floor plan and the main floor has beautiful wide plank hardwood flooring throughout. From the stacked stone gas fireplace surround to the granite, maple and stainless steel kitchen with breakfast bar, what's not to like? The first floor Primary suite offers a gorgeous newly updated full bath with all the bells & whistles. Upper level includes a guest suite as well as a large area overlooking the living space. Currently used for music with a Grand Piano, it also does double-duty as a space any crafter would envy. Plenty of light and storage make this ideal for quilting, painting, fitness or home office (and could be converted to a fourth bedroom). The finished lower level is a dream for anyone who likes to entertain or watch and play sports. This large space easily accommodates a pool table, game boards, big screen TV, couches and all related conveniences! Plus a third bedroom suite. This unit doesn't lack for storage including a designated storage room as well as many built-ins and multiple closets. This is a pet friendly community with a 24/7 workout facility, pool, hot tub and sauna available to all homeowners. Convenient to hospitals, US-23 & I-94 Freeways, shopping and just minutes from both Downtown A2 and Saline, you'll love the location. This home is magnificent and a must see!

    Zillow last checked:

    Listing updated:

    Listed by:

    Timothy Powell 734-216-6168,

    The Charles Reinhart Company,

    Melissa VanDam 734-417-1581,

    The Charles Reinhart Company

    Bought with:

    Jason Boggs, 6506044624

    The Charles Reinhart Company

    Source: MichRIC,MLS#: 24043059MLS Logo

    Facts & features

    Interior

    Bedrooms & bathrooms
    • Bedrooms: 3
    • Bathrooms: 4
    • Full bathrooms: 3
    • 1/2 bathrooms: 1
    • Main level bedrooms: 1
    Primary bedroom
    • Level: Main
    • Area: 176.54
    • Dimensions: 13.00 x 13.58
    Bedroom 2
    • Level: Upper
    • Area: 233.48
    • Dimensions: 21.42 x 10.90
    Bedroom 3
    • Level: Lower
    • Area: 155.8
    • Dimensions: 13.17 x 11.83
    Primary bathroom
    • Level: Main
    • Area: 110.38
    • Dimensions: 12.50 x 8.83
    Bathroom 2
    • Level: Main
    • Area: 35.76
    • Dimensions: 9.17 x 3.90
    Bathroom 3
    • Level: Upper
    • Area: 57.48
    • Dimensions: 6.33 x 9.08
    Bathroom 4
    • Level: Lower
    • Area: 78.03
    • Dimensions: 9.00 x 8.67
    Family room
    • Level: Lower
    • Area: 231.53
    • Dimensions: 13.17 x 17.58
    Kitchen
    • Level: Main
    • Area: 106.81
    • Dimensions: 10.67 x 10.01
    Laundry
    • Level: Main
    • Area: 57.48
    • Dimensions: 6.90 x 8.33
    Living room
    • Level: Main
    • Area: 137.52
    • Dimensions: 20.90 x 6.58
    Other
    • Description: Loft Room
    • Level: Upper
    • Area: 319.47
    • Dimensions: 24.90 x 12.83
    Recreation
    • Level: Lower
    • Area: 393.96
    • Dimensions: 16.08 x 24.50
    Utility room
    • Level: Lower
    • Area: 228.75
    • Dimensions: 7.50 x 30.50
    Heating
    • Forced Air
    Cooling
    • Central Air
    Appliances
    • Included: Dishwasher, Disposal, Dryer, Microwave, Range, Refrigerator, Washer
    • Laundry: In Unit
    Features
    • Flooring: Wood
    • Basement: Other
    • Number of fireplaces: 1
    • Fireplace features: Gas Log
    Interior area
    • Total structure area: 2,173
    • Total interior livable area: 3,123 sqft
    • Finished area below ground: 950

    Property

    Parking
    • Total spaces: 2
    • Parking features: Attached, Garage Door Opener
    • Garage spaces: 2
    Features
    • Stories: 2
    • Pool features: Association
    • Spa features: Association
    • Waterfront features: Pond
    Lot
    • Features: Sidewalk
    Details
    • Parcel number: L1223360163
    • Zoning description: R-3

    Construction

    Type & style
    • Home type: Condo
    • Property subtype: Condominium
    Materials
    • Brick, Wood Siding
    Condition
    • New construction: No
    • Year built: 2006

    Utilities & green energy

    • Sewer: Public Sewer, Storm Sewer
    • Water: Public
    • Utilities for property: Cable Available, Natural Gas Connected

    Community & HOA

    Community
    • Subdivision: Wellesley Gardens
    HOA
    • Has HOA: Yes
    • Amenities included: Clubhouse, Fitness Center, Meeting Room, Pool, Sauna, Spa/Hot Tub
    • Services included: Trash, Snow Removal, Maintenance Grounds
    • HOA fee: $375 monthly
    • HOA phone: 517-545-3900
    Location
    • Region: Ypsilanti

    Financial & listing details

    • Price per square foot: $179/sqft
    • Tax assessed value: $134,389
    • Annual tax amount: $5,217
    • Date on market: 8/19/2024
    • Listing terms: Cash,Conventional
    • Road surface type: Paved

    Price history

    DateEventPrice
    10/15/2024Sold$560,000-2.6%$179/sqft
    Source: MichRIC #24043059 Report a problem
    10/8/2024Pending sale$575,000$184/sqft
    Source: MichRIC #24043059 Report a problem
    9/3/2024Contingent$575,000$184/sqft
    Source: MichRIC #24043059 Report a problem
    8/19/2024Listed for sale$575,000+1696.9%$184/sqft
    Source: MichRIC #24043059 Report a problem
    6/22/2007Sold$32,000$10/sqft
    Source: Public Record Report a problem

    Public tax history

    YearProperty taxesTax assessment
    2025$5,490 $269,827 +3.7%
    2024-- $260,319 +8%
    2023-- $241,000 +6.4%
    2022-- $226,400 +0.2%
    2021-- $225,900 +3.4%
    2020$4,759 $218,400 +6.8%
    2019-- $204,500 -1.8%
    2018-- $208,300 +2.1%
    2017-- $204,000 +95.8%
    2016-- $104,198 +0.3%
    2015-- $103,887 +3.2%
    2014-- $100,641
    2013-- $100,641 +2.4%
    2012-- $98,283 +2.7%
    2011-- $95,700 -10.7%
    2010-- $107,200 -23.6%
    2009-- $140,300 -12.4%
    2008-- $160,100 +536.3%
    2007-- $25,161 +57.3%
    2005-- $16,000
    Find assessor info on the county website

    Neighborhood: Wellesley Gardens

    Nearby schools

    GreatSchools rating
    Get a cash offer in 3 minutes
    Find out how much your home could sell for in as little as 3 minutes with a no-obligation cash offer.
    Estimated market value
    $556,200
    Get a cash offer in 3 minutes
    Find out how much your home could sell for in as little as 3 minutes with a no-obligation cash offer.
    Estimated market value
    $556,200