Experience refined living in this stunning, contemporary home, where design, comfort, and efficiency come together in perfect harmony. This highly secure gated multi-level beauty has it all. Featuring a first floor den perfect for home theater or an office with a direct entry, epoxy finished floor, two car garage. The second floor is highlighted by a refreshed kitchen showcasing elegant newer tile, pendant lights with stainless steel appliances. With a substantial pantry that also stores the washer & dryer. Experience volume and scale with high ceilings, and an abundance of natural light creating a seamless space for both everyday dining and stylish entertaining with the comfort and creativity of this oversized space. Upstairs, experience the upgraded engineered hardwood floors that add to the already lavish environment. Tranquil bedrooms perfect for families, guests (or an in-home gym) are a private retreat with abundant natural light, serene energy and a primary walk-in closet. Sustainability meets convenience with paid-off solar panels and whole-home battery storage-- for significant savings and peace of mind. Tesla charger and a new tankless water heater. With its timeless design, thoughtful upgrades, and eco-conscious efficiency, this residence embodies sophisticated California living at its finest. Centrally located with easy access to Shops, Cafes, Studios and Restaurants making this the perfect landing pad for any Angeleno.
Sold for $900,000
Tax assessed value
$900,000
5634 Hazeltine Ave, Van Nuys, CA 91401
3beds
1,671sqft
Residential, Single Family Residence
Built in 2015
1,089 Square Feet Lot
$894,100 Zestimate®
$539/sqft
$4,623 Estimated rent
Home value
$894,100
$814,000 - $984,000
$4,623/mo
Zestimate® history
Owner options
List your home for rent
$4,623/mo
Rent Zestimate®
Find your next renter with Zillow Rental Manager. Plus, with online applications, you can quickly screen prospective tenants – for free.
$4,623/mo
Rent Zestimate®
Refinance and save
$5,930/mo
Est. payment
Refinancing to a lower rate could help reduce your monthly payments and save thousands over the life of the loan.
$5,930/mo
Est. payment
Explore your selling options
Work with a Zillow partner agent
Leverage their expertise and Zillow's premium Showcase listings to get your home seen by more buyers.
Get startedList with your own agent
Get your home in front of millions of buyers by listing it on Zillow.
Learn how to do itSell it yourself
Take full control of how buyers see your home on Zillow by listing For Sale by Owner (FSBO).
List your homeWhat's special
Abundance of natural lightPrimary walk-in closetPendant lightsFirst floor denHigh ceilingsStainless steel appliancesTranquil bedrooms
Zillow last checked:
Listing updated:
Listed by:
Peter DiVito DRE # 01940016 818-942-4262,
The Agency 626-803-2000,
Alexandria Jack DRE # 01952539 213-507-3959,
Compass
Bought with:
Kenneth Melcombe, DRE # 01115489
Sotheby's International Realty
Source: CLAW,MLS#: 25606109
Facts & features
Interior
Bedrooms & bathrooms
- Bedrooms: 3
- Bathrooms: 3
- Full bathrooms: 2
- 1/2 bathrooms: 1
Rooms
- Room types: Dining Area, Living Room, Walk-In Pantry
Heating
- Central
Cooling
- Central Air
Appliances
- Included: Dryer, Dishwasher, Microwave, Washer, Refrigerator, Range/Oven
- Laundry: Laundry Closet
Features
- Flooring: Laminate, Engineered Hardwood, Ceramic Tile
- Has fireplace: Yes
- Fireplace features: Electric
Interior area
- Total structure area: 1,671
- Total interior livable area: 1,671 sqft
Property
Parking
- Total spaces: 2
- Parking features: Garage - 2 Car, Gated, Side By Side, Secured
- Garage spaces: 2
Features
- Levels: Three Or More
- Stories: 3
- Pool features: None
- Spa features: None
- Has view: Yes
- View description: Hills
Lot
- Size: 1,089 Square Feet
Details
- Additional structures: None
- Parcel number: 2246032036
- Zoning: LARD1.5
- Special conditions: Standard
Construction
Type & style
- Home type: SingleFamily
- Architectural style: Modern
- Property subtype: Residential, Single Family Residence
Condition
- Year built: 2015
Utilities & green energy
Green energy
- Energy generation: Solar
Community & HOA
Community
- Security: Alarm System
- Subdivision: Allstate Hoa Management
HOA
- Has HOA: Yes
- HOA fee: $180 monthly
Location
- Region: Van Nuys
Financial & listing details
- Price per square foot: $539/sqft
- Tax assessed value: $900,000
- Date on market: 10/15/2025
Price history
| Date | Event | Price |
|---|---|---|
| 11/17/2025 | Sold | $900,000+0.1%$539/sqft |
Source:  CLAW #25606109 Report a problem CLAW #25606109 Report a problem | ||
| 10/21/2025 | Contingent | $899,000$538/sqft |
Source: CLAW #25606109 Report a problem | ||
| 10/15/2025 | Listed for sale | $899,000+23.7%$538/sqft |
Source: CLAW #25606109 Report a problem | ||
| 10/5/2020 | Sold | $727,000$435/sqft |
Source: Public Record Report a problem | ||
| 7/11/2020 | Listed for sale | $727,000$435/sqft |
Source: Berkshire Hathaway HomeServices California Properties #SR20060473 Report a problem | ||
| 5/13/2020 | Listing removed | $727,000$435/sqft |
Source: Berkshire Hathaway HomeServices California Properties #SR20060473 Report a problem | ||
| 3/20/2020 | Listed for sale | $727,000+15.6%$435/sqft |
Source: Berkshire Hathaway HomeServices California Properties #SR20060473 Report a problem | ||
| 9/1/2019 | Listing removed | $3,650$2/sqft |
Source: Owner Report a problem | ||
| 8/20/2019 | Price change | $3,650-1.4%$2/sqft |
Source: Owner Report a problem | ||
| 8/11/2019 | Price change | $3,700-2.6%$2/sqft |
Source: Owner Report a problem | ||
| 8/1/2019 | Listed for rent | $3,800+1.3%$2/sqft |
Source: Owner Report a problem | ||
| 10/31/2018 | Listing removed | $3,750$2/sqft |
Source: Keller Williams Larchmont #18395750 Report a problem | ||
| 10/15/2018 | Price change | $3,750-3.8%$2/sqft |
Source: Keller Williams Larchmont #18395750 Report a problem | ||
| 10/12/2018 | Listed for rent | $3,900$2/sqft |
Source: Keller Williams Larchmont #18395750 Report a problem | ||
| 4/22/2016 | Sold | $629,000$376/sqft |
Source: Public Record Report a problem | ||
Public tax history
| Year | Property taxes | Tax assessment |
|---|---|---|
| 2026 | -- | $900,000 +14.4% |
| 2025 | $9,570 +1.2% | $786,924 +2% |
| 2024 | $9,457 +2% | $771,496 +2% |
| 2023 | $9,269 +5% | $756,370 +2% |
| 2022 | $8,829 +0.4% | $741,540 +2% |
| 2021 | $8,796 +5.5% | $727,000 +6.8% |
| 2020 | $8,334 | $680,848 +2% |
| 2019 | $8,334 +4.7% | $667,499 +2% |
| 2018 | $7,962 | $654,411 +2% |
| 2017 | $7,962 +2.4% | $641,580 +104.4% |
| 2016 | $7,778 +98.3% | $313,891 +331.9% |
| 2015 | $3,921 | $72,683 |
Find assessor info on the county website
Neighborhood: Valley Glen
Nearby homes
- $872,7003 bd3 ba1.6k sqft5636 Hazeltine Ave, Van Nuys, CA 91401Off Market
- $869,2003 bd2 ba1.6k sqft5632 Hazeltine Ave, Van Nuys, CA 91401Off Market

- $988,0003 bd3 ba1.6k sqft5638 Hazeltine Ave, Van Nuys, CA 91401Sold
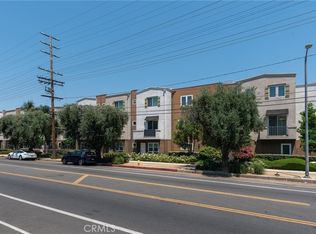
- $965,2003 bd3 ba1.6k sqft5654 Hazeltine Ave, Van Nuys, CA 91401Off Market
- $1,017,6004 bd3 ba2k sqft5626 Hazeltine Ave, Van Nuys, CA 91401Off Market
- $1,073,4004 bd4 ba2.2k sqft5644 Hazeltine Ave, Van Nuys, CA 91401Off Market
- $850,0003 bd3 ba1.6k sqft5646 N Hazeltine Ave, Van Nuys, CA 91401Off Market
- $870,0003 bd3 ba1.6k sqft5656 Hazeltine Ave, Van Nuys, CA 91401Sold
Nearby schools
GreatSchools rating
- 8/10Chandler ElementaryGrades: K-5Distance: 0.5 mi
- 6/10Van Nuys Middle SchoolGrades: 6-8Distance: 0.7 mi
- 8/10Van Nuys Senior High SchoolGrades: 9-12Distance: 1.3 mi
Get a cash offer in 3 minutes
Find out how much your home could sell for in as little as 3 minutes with a no-obligation cash offer.
Estimated market value
$894,100
Get a cash offer in 3 minutes
Find out how much your home could sell for in as little as 3 minutes with a no-obligation cash offer.
Estimated market value
$894,100
- California
- Los Angeles County
- Los Angeles
- 91401
- Valley Glen
- 5634 Hazeltine Ave
Nearby cities
Nearby neighborhoods
Nearby zip codes
Other Los Angeles Topics
