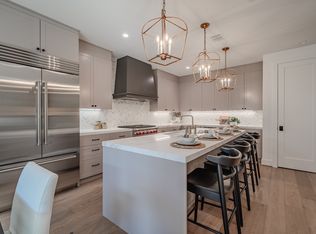
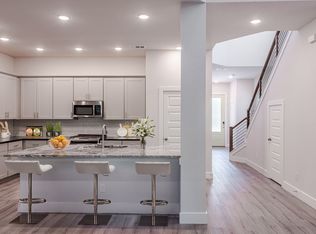
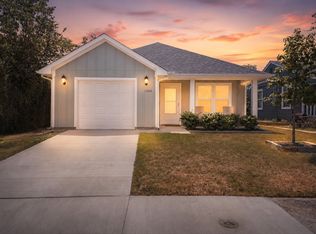
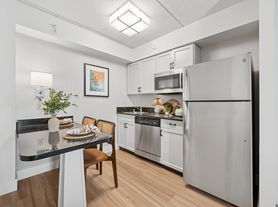
BE THE FIRST TO CALL THIS BRAND-NEW DUPLEX HOME! Welcome to this beautifully designed, brand-new 3-bedroom, 2.5-bath home, ideally located on a quiet street near the UT Southwestern Medical District. Bright, modern, and thoughtfully designed, this home offers stylish finishes and an inviting open-concept layout. As you enter, your attention is immediately drawn to the stunning wood accent wall and sparkling fireplace, creating a striking focal point in the spacious living room. Clerestory windows throughout the home add architectural interest while filling the space with abundant natural light. Sliding glass doors open to a nicely sized private yard, perfect for relaxing or entertaining. The contemporary kitchen seamlessly flows into the living and dining areas and features trendy two-tone cabinetry, a large center island ideal for casual meals or gathering with friends, and a full suite of stainless-steel appliances including a refrigerator. A convenient powder bath completes the main level. Upstairs, the spacious primary suite offers a fabulous walk-in closet and a private ensuite bath. Two additional well-sized bedrooms share a convenient Jack-and-Jill bathroom, providing both comfort and functionality. With its modern design, thoughtful layout, abundant natural light, and prime location near the UT Southwestern Medical District, this home is ready to welcome its very first residents. Schedule your private showing today!
Tenant pays all utilities.
House for rent
Single family residence
Available now
Cats, small dogs OK
Air conditioner, central air
In unit laundry
Forced air
What's special
Stylish finishesSparkling fireplaceTrendy two-tone cabinetryAbundant natural lightNicely sized private yardQuiet streetFabulous walk-in closet
- 30 days |
- -- |
- -- |
Zillow last checked:
Listing updated:
Travel times
Facts & features
Interior
Bedrooms & bathrooms
- Bedrooms: 3
- Bathrooms: 3
- Full bathrooms: 2
- 1/2 bathrooms: 1
Heating
- Forced Air
Cooling
- Air Conditioner, Central Air
Appliances
- Included: Dishwasher, Dryer, Microwave Oven, Oven, Refrigerator, Washer
- Laundry: In Unit
Features
- Walk In Closet
- Flooring: Hardwood, Tile
Interior area
- Total interior livable area: 1,622 sqft
Property
Parking
- Details: Contact manager
Details
- Parcel number: 00000777580000000
Construction
Type & style
- Home type: SingleFamily
- Property subtype: Single Family Residence
Community & HOA
Location
- Region: Dallas
Financial & listing details
- Lease term: 1 Year
Nearby apartments for rent


Price history
| Date | Event | Price |
|---|---|---|
| 10/13/2026 | Price change | $3,200-5.9%$2/sqft |
Source: Zillow Rentals Report a problem | ||
| 10/7/2026 | Price change | $3,400-2.9%$2/sqft |
Source: Zillow Rentals Report a problem | ||
| 9/18/2026 | Listed for rent | $3,500+9.4%$2/sqft |
Source: Zillow Rentals Report a problem | ||
| 9/17/2026 | Listing removed | $3,200$2/sqft |
Source: Zillow Rentals Report a problem | ||
| 8/3/2026 | Listed for rent | $3,200$2/sqft |
Source: Zillow Rentals Report a problem | ||
| 1/29/2025 | Sold | -- |
Source: NTREIS #20793155 Report a problem | ||
| 12/14/2024 | Pending sale | $228,000$141/sqft |
Source: NTREIS #20793155 Report a problem | ||
| 12/8/2024 | Listed for sale | $228,000+14.6%$141/sqft |
Source: NTREIS #20793155 Report a problem | ||
| 3/25/2024 | Sold | -- |
Source: NTREIS #20496062 Report a problem | ||
| 2/2/2024 | Pending sale | $199,000$123/sqft |
Source: NTREIS #20496062 Report a problem | ||
| 1/24/2024 | Price change | $199,000-20.4%$123/sqft |
Source: NTREIS #20496062 Report a problem | ||
| 12/21/2023 | Listed for sale | $250,000$154/sqft |
Source: NTREIS #20496062 Report a problem | ||