Skip main navigation
Sold for $229,900
  • $229,900

    5634 N Camac St, Philadelphia, PA 19141

    3beds
    1,400sqft
    Townhouse
    Built in 1945
    1,345 Square Feet Lot
    $254,800 Zestimate®
    $164/sqft
    $2,171 Estimated rent

    Home value

    $254,800

    $240,000 - $270,000

    $2,171/mo

    Zestimate® history
    Loading
    Loading...

    Owner options

    List your home for rent

    $2,171/mo

    Rent Zestimate®

    Find your next renter with Zillow Rental Manager. Plus, with online applications, you can quickly screen prospective tenants – for free.

    Learn more

    $2,171/mo

    Rent Zestimate®

    Refinance and save

    $1,524/mo

    Est. payment

    Refinancing to a lower rate could help reduce your monthly payments and save thousands over the life of the loan.

    See today's rates

    $1,524/mo

    Est. payment

    Explore your selling options

    Work with a Zillow partner agent

    Leverage their expertise and Zillow's premium Showcase listings to get your home seen by more buyers.

    Get started

    List with your own agent

    Get your home in front of millions of buyers by listing it on Zillow.

    Learn how to do it

    Sell it yourself

    Take full control of how buyers see your home on Zillow by listing For Sale by Owner (FSBO).

    List your home

    What's special

    Modern upgradesModern appliancesAdditional living spaceClassic charmFantastic finished basementHome officeGleaming hardwood floors
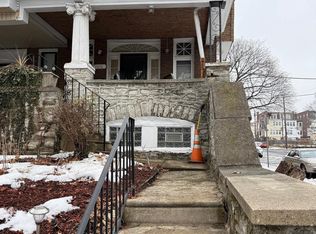
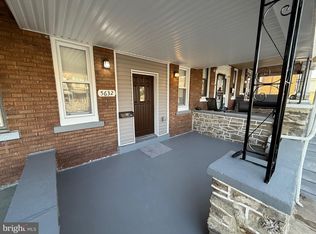
    Charming and Comfortable Home with Modern Upgrades and Convenient Location! Welcome to 5634 N Camac St! This beautifully maintained residence offers the perfect blend of contemporary features and classic charm. Nestled in a sought-after neighborhood, this home boasts a brand new roof (2023) and a newer heater, ensuring worry-free living for years to come. Step inside and be captivated by the warm and inviting ambiance. The main level welcomes you with a spacious living area, ideal for relaxation and entertainment. The gleaming hardwood floors exude elegance and lead you into the well-appointed kitchen, equipped with modern appliances and ample counter space, making meal preparation a breeze. One of the highlights of this property is its fantastic finished basement, providing additional living space for recreation, a home office, or even a private gym. The possibilities are endless! The location of this property is truly unbeatable! With close proximity to Jefferson Hospital, medical professionals and healthcare workers will appreciate the convenience and ease of commuting. Additionally, residents will find themselves within easy reach of various amenities, including schools, shopping centers, restaurants, and public transportation, making daily errands a breeze. Don't miss the opportunity to make this charming property your new home. Schedule your viewing today.

    Zillow last checked:

    Listing updated:

    Listed by:

    Alex Kovtun 267-568-8683,

    HomeSmart Realty Advisors,

    Co-Listing Agent: Edward Clibanoff 609-315-8989,

    HomeSmart Realty Advisors

    Bought with:

    Alex Kovtun, RS348165

    HomeSmart Realty Advisors

    Source: Bright MLS,MLS#: PAPH2264404MLS Logo

    Facts & features

    Interior

    Bedrooms & bathrooms
    • Bedrooms: 3
    • Bathrooms: 3
    • Full bathrooms: 2
    • 1/2 bathrooms: 1
    Basement
    • Area: 0
    Heating
    • Forced Air, Natural Gas
    Cooling
    • Central Air, Electric
    Appliances
    • Included: Dryer, Dishwasher, Gas Water Heater
    Features
    • Combination Dining/Living, Combination Kitchen/Dining
    • Flooring: Hardwood, Carpet
    • Basement: Finished
    • Has fireplace: No
    Interior area
    • Total structure area: 1,400
    • Total interior livable area: 1,400 sqft
    • Finished area above ground: 1,400
    • Finished area below ground: 0

    Property

    Parking
    • Parking features: Alley Access, On Street
    • Has uncovered spaces: Yes
    Accessibility
    • Accessibility features: None
    Features
    • Levels: Two
    • Stories: 2
    • Exterior features: Awning(s), Sidewalks
    • Pool features: None
    Lot
    • Size: 1,345 Square Feet
    • Dimensions: 16.00 x 84.00
    Details
    • Additional structures: Above Grade, Below Grade
    • Parcel number: 493179800
    • Zoning: RSA5
    • Special conditions: Standard
    • Other equipment: Negotiable

    Construction

    Type & style
    • Home type: Townhouse
    • Architectural style: Straight Thru
    • Property subtype: Townhouse
    Materials
    • Masonry
    • Foundation: Slab
    Condition
    • Very Good,Excellent
    • New construction: No
    • Year built: 1945

    Utilities & green energy

    • Electric: 100 Amp Service
    • Sewer: Public Sewer
    • Water: Public
    • Utilities for property: Natural Gas Available, Electricity Available, Sewer Available

    Community & HOA

    Community
    • Subdivision: Olney
    HOA
    • Has HOA: No
    Location
    • Region: Philadelphia
    • Municipality: PHILADELPHIA

    Financial & listing details

    • Price per square foot: $164/sqft
    • Tax assessed value: $176,500
    • Annual tax amount: $2,470
    • Date on market: 8/9/2023
    • Listing agreement: Exclusive Agency
    • Listing terms: Cash,Conventional,FHA
    • Inclusions: Stove, Dishwasher
    • Exclusions: Washer, Dryer, Refrigerator, Freezer
    • Ownership: Fee Simple

    Price history

    DateEventPrice
    10/26/2023Sold$229,900$164/sqft
    Source: Bright MLS #PAPH2264404 Report a problem
    10/3/2023Pending sale$229,900$164/sqft
    Source: Bright MLS #PAPH2264404 Report a problem
    9/27/2023Contingent$229,900$164/sqft
    Source: Bright MLS #PAPH2264404 Report a problem
    9/12/2023Price change$229,900-4.2%$164/sqft
    Source: Bright MLS #PAPH2264404 Report a problem
    9/5/2023Price change$239,900-4%$171/sqft
    Source: Bright MLS #PAPH2264404 Report a problem
    8/21/2023Price change$249,9900%$179/sqft
    Source: Bright MLS #PAPH2264404 Report a problem
    8/9/2023Listed for sale$250,000+85.2%$179/sqft
    Source: Bright MLS #PAPH2264404 Report a problem
    8/20/2015Sold$135,000-3.5%$96/sqft
    Source: Public Record Report a problem
    7/13/2015Listed for sale$139,900+366.3%$100/sqft
    Source: Market Force Realty #6608711 Report a problem
    5/21/2015Sold$30,000+0%$21/sqft
    Source: Public Record Report a problem
    4/2/2015Listed for sale$29,999+194.1%$21/sqft
    Source: Century 21 Chapel Realty #6545047 Report a problem
    1/15/2015Sold$10,200$7/sqft
    Source: Public Record Report a problem

    Public tax history

    YearProperty taxesTax assessment
    2025$3,010 +21.8%$215,000 +21.8%
    2024$2,471 $176,500
    2023$2,471 +25.1%$176,500
    2022$1,975 --
    2021$1,975 +7.6%--
    2018$1,835 +43.9%--
    2017$1,275 +28.5%--
    2016$992 --
    2015$992 --
    2014$992 -26.6%$100,900 +816.6%
    2012$1,352 $11,008
    2011-- $11,008
    2010-- $11,008
    2009-- $11,008
    2008-- $11,008
    2007-- $11,008 +7.5%
    2006-- $10,240
    2005-- $10,240
    2004-- $10,240
    2003-- $10,240 +6%
    2002-- $9,664 +12.3%
    2000-- $8,608 +18%
    1999-- $7,296
    Find assessor info on the county website

    Neighborhood: Fern Rock

    Nearby schools

    GreatSchools rating
    Schools provided by the listing agent
    • District: The School District Of Philadelphia

    Source: Bright MLS. This data may not be complete. We recommend contacting the local school district to confirm school assignments for this home.

    Get a cash offer in 3 minutes
    Find out how much your home could sell for in as little as 3 minutes with a no-obligation cash offer.
    Estimated market value
    $254,800
    Get a cash offer in 3 minutes
    Find out how much your home could sell for in as little as 3 minutes with a no-obligation cash offer.
    Estimated market value
    $254,800