Skip main navigation
Closed
  • $260,000

    5634 N Park Ave, Bristolville, OH 44402

    3beds
    1,796sqft
    Single Family Residence
    Built in 1975
    0.53 Acres Lot
    $268,400 Zestimate®
    $145/sqft
    $1,905 Estimated rent

    Home value

    $268,400

    $255,000 - $282,000

    $1,905/mo

    Zestimate® history
    Loading
    Loading...

    Owner options

    List your home for rent

    $1,905/mo

    Rent Zestimate®

    Find your next renter with Zillow Rental Manager. Plus, with online applications, you can quickly screen prospective tenants – for free.

    Learn more

    $1,905/mo

    Rent Zestimate®

    Refinance and save

    $1,684/mo

    Est. payment

    Refinancing to a lower rate could help reduce your monthly payments and save thousands over the life of the loan.

    See today's rates

    $1,684/mo

    Est. payment

    Explore your selling options

    Work with a Zillow partner agent

    Leverage their expertise and Zillow's premium Showcase listings to get your home seen by more buyers.

    Get started

    List with your own agent

    Get your home in front of millions of buyers by listing it on Zillow.

    Learn how to do it

    Sell it yourself

    Take full control of how buyers see your home on Zillow by listing For Sale by Owner (FSBO).

    List your home

    What's special

    Existing fenceUpdated bathroomLaundry accessKraftmaid wood cabinetsEat-in dining roomWood-burning fireplaceNewer floors
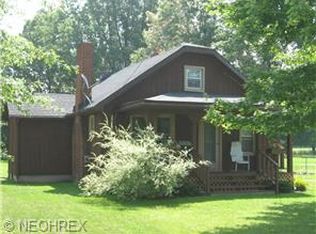
    Enjoy coming home to your own slice of country living at 5634 N. Park in Bristolville. A beautiful home with vinyl siding and new metal roof also offers .53 acre lot and 1,796 square feet of living space. The stylish living room has newer floors and the kitchen is sure to delight with Kraftmaid wood cabinets and quartz countertops. All appliances to stay with the home. Eat-in dining room has easy access to the living room and back porch where you can enjoy nature's views. Down the hall, you'll find one full, updated bathroom. There are 3 bedrooms with the largest having its own half bathroom, for added convenience. The lower level has fabulous stone flooring, wood-burning fireplace, laundry access, and an attached 2-car garage. Are you a dog owner? Then you will surely enjoy the dog bath in the laundry room. Plus, the existing fence can be easily added to for full enclosure. Call today to enjoy your own piece of tranquility!

    Zillow last checked:

    Listing updated:

    Listed by:

    Christina A Cox 330-883-7412 christinacox@howardhanna.com,

    Howard Hanna

    Bought with:

    Malvern Schmucker, 2025001014

    Century 21 Goldfire Realty

    Source: MLS Now,MLS#: 5189721Originating MLS: Stark Trumbull Area REALTORS

    Facts & features

    Interior

    Bedrooms & bathrooms
    • Bedrooms: 3
    • Bathrooms: 2
    • Full bathrooms: 1
    • 1/2 bathrooms: 1
    • Main level bathrooms: 2
    • Main level bedrooms: 3
    Heating
    • Other
    Cooling
    • Wall Unit(s)
    Appliances
    • Included: Microwave, Range, Refrigerator
    Features
    • Basement: Partially Finished
    • Number of fireplaces: 1
    • Fireplace features: Wood Burning
    Interior area
    • Total structure area: 1,796
    • Total interior livable area: 1,796 sqft
    • Finished area above ground: 1,796

    Property

    Parking
    • Parking features: Garage, Gravel
    • Garage spaces: 2
    Features
    • Levels: Two,Multi/Split
    • Stories: 2
    • Patio & porch: Rear Porch, Screened
    • Fencing: Back Yard,Partial
    Lot
    • Size: 0.53 Acres
    Details
    • Additional structures: Shed(s)
    • Parcel number: 35065125
    • Special conditions: Standard

    Construction

    Type & style
    • Home type: SingleFamily
    • Architectural style: Bi-Level
    • Property subtype: Single Family Residence
    Materials
    • Vinyl Siding
    • Roof: Metal
    Condition
    • Year built: 1975

    Utilities & green energy

    • Sewer: Septic Tank
    • Water: Well

    Community & HOA

    Community
    • Subdivision: Kingsbury
    HOA
    • Has HOA: No
    Location
    • Region: Bristolville

    Financial & listing details

    • Price per square foot: $145/sqft
    • Tax assessed value: $138,600
    • Annual tax amount: $1,877
    • Date on market: 3/3/2026
    • Cumulative days on market: 213 days
    • Listing agreement: Exclusive Right To Sell

    Price history

    DateEventPrice
    4/28/2026Sold$260,000-2.4%$145/sqft
    Source: MLS Now #5189721 Report a problem
    4/2/2026Pending sale$266,500$148/sqft
    Source: MLS Now #5189721 Report a problem
    3/7/2026Contingent$266,500$148/sqft
    Source: MLS Now #5189721 Report a problem
    3/3/2026Listed for sale$266,500$148/sqft
    Source: MLS Now #5189721 Report a problem
    2/27/2026Listing removed$266,500$148/sqft
    Source: MLS Now #5151632 Report a problem
    1/16/2026Price change$266,500-0.6%$148/sqft
    Source: MLS Now #5151632 Report a problem
    12/4/2025Price change$268,000-0.7%$149/sqft
    Source: MLS Now #5151632 Report a problem
    9/14/2025Price change$270,000-1.8%$150/sqft
    Source: MLS Now #5151632 Report a problem
    8/27/2025Listed for sale$275,000+150%$153/sqft
    Source: MLS Now #5151632 Report a problem
    6/8/2012Sold$110,000-1.8%$61/sqft
    Source: MLS Now #3310076 Report a problem
    1/9/2008Sold$112,000$62/sqft
    Source: Public Record Report a problem

    Public tax history

    YearProperty taxesTax assessment
    2025$1,877 +0.6%$48,520
    2024$1,867 +0%$48,520
    2023$1,867 +14.6%$48,520 +28.9%
    2022$1,629 -5.2%$37,630
    2021$1,718 +2.2%$37,630
    2020$1,681 +4.7%$37,630 +9.8%
    2019$1,606 +0.6%$34,270
    2018$1,596 +0.2%$34,270
    2017$1,592 +0.4%$34,270 +0.2%
    2016$1,586 +3.1%$34,200
    2015$1,538 +0.3%$34,200
    2014$1,533 -2.5%$34,200
    2013$1,571 +0.3%$34,200
    2012$1,567 +1.7%$34,200 +0%
    2011$1,541 +2.3%$34,195 +1%
    2010$1,507 +0.3%$33,845
    2009$1,503 +0.1%$33,845
    2008$1,501 +3.3%--
    2007$1,453 +0%--
    2006$1,453 +14.6%--
    2005$1,268 +24%$33,845
    2004$1,022 -0.5%--
    2003$1,028 +0%--
    2002$1,027 +8.4%--
    2001$948 -0.1%--
    2000$949 --
    Find assessor info on the county website

    Neighborhood: 44402

    Nearby schools

    GreatSchools rating
    Schools provided by the listing agent
    • District: Maplewood LSD - 7815

    Source: MLS Now. This data may not be complete. We recommend contacting the local school district to confirm school assignments for this home.

    Get pre-qualified for a loan
    At Zillow Home Loans, we can pre-qualify you in as little as 5 minutes with no impact to your credit score.

    An equal housing lender. NMLS #10287.

    Sell for more on Zillow
    Get a Zillow Showcase℠ listing at no additional cost and you could sell for .
    $268,400
    2% more
    +$5,368
    With Zillow Showcase(estimated)
    $273,768