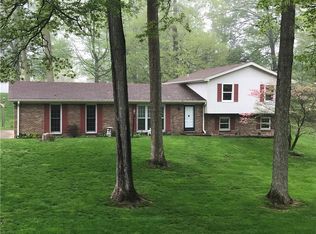
Welcome home to this spacious 4-bedroom, 2-bath all-brick ranch situated on 0.78 acres in a quiet, peaceful neighborhood just south of Middletown. With generous living space inside and plenty of room to enjoy outdoors, this property offers comfort, flexibility, and classic ranch-style convenience. The main level features two separate living areas, perfect for relaxing, entertaining, or creating a dedicated family room and formal sitting space. The layout provides a comfortable flow with ample room for everyday living. Downstairs, the partially finished basement adds even more versatility, including a cozy den and a fourth bedroom, ideal for guests, a home office, or additional recreational space. Enjoy the durability and timeless appeal of all-brick construction, along with a forced-air HVAC system complemented by supplemental ceiling heat for year-round comfort. Outside, the 0.78 acre lot provides plenty of room for outdoor activities, gardening, or simply enjoying the quiet surroundings of this desirable rural setting while still being a short drive from town amenities. If you're looking for space, flexibility, and a peaceful location, this well-maintained ranch near Middletown is ready to welcome you home.
Closed
Zillow last checked:
Listing updated:
Bought with:
James Shroyer, RB26000277
Flesher Brothers Auctioneering and Real Estate Inc
Source: IRMLS,MLS#: 202608411
Price history
| Date | Event | Price |
|---|---|---|
| 7/24/2026 | Sold | $326,000+0.6% |
Source:  IRMLS #202608411 Report a problem IRMLS #202608411 Report a problem | ||
| 5/2/2026 | Pending sale | $324,000 |
Source: IRMLS #202608411 Report a problem | ||
| 4/9/2026 | Price change | $324,000-4.4% |
Source: IRMLS #202608411 Report a problem | ||
| 4/9/2026 | Listing removed | $2,350$1/sqft |
Source: Zillow Rentals Report a problem | ||
| 3/31/2026 | Listed for rent | $2,350$1/sqft |
Source: Zillow Rentals Report a problem | ||
| 3/26/2026 | Price change | $339,000-2.9% |
Source: IRMLS #202608411 Report a problem | ||
| 3/13/2026 | Price change | $349,000-4.4% |
Source: IRMLS #202608411 Report a problem | ||
| 1/20/2026 | Listed for sale | $365,000+58.9%$167/sqft |
Source: Owner Report a problem | ||
| 8/27/2025 | Sold | $229,690$105/sqft |
Source:  MIBOR as distributed by MLS GRID #22051826 Report a problem MIBOR as distributed by MLS GRID #22051826 Report a problem | ||
Nearby homes


Get pre-qualified for a loan
At Zillow Home Loans, we can pre-qualify you in as little as 5 minutes with no impact to your credit score.An equal housing lender. NMLS #10287.
