Skip main navigation
Sold
Street View
  • $660,000

    5634 NE 35th Ave, Portland, OR 97211

    4beds
    2,382sqft
    Residential, Single Family Residence
    Built in 1942
    5,227.2 Square Feet Lot
    $658,600 Zestimate®
    $277/sqft
    $3,715 Estimated rent

    Home value

    $658,600

    $619,000 - $698,000

    $3,715/mo

    Zestimate® history
    Loading
    Loading...

    Owner options

    List your home for rent

    $3,715/mo

    Rent Zestimate®

    Find your next renter with Zillow Rental Manager. Plus, with online applications, you can quickly screen prospective tenants – for free.

    Learn more

    $3,715/mo

    Rent Zestimate®

    Refinance and save

    $4,034/mo

    Est. payment

    Refinancing to a lower rate could help reduce your monthly payments and save thousands over the life of the loan.

    See today's rates

    $4,034/mo

    Est. payment

    Explore your selling options

    Work with a Zillow partner agent

    Leverage their expertise and Zillow's premium Showcase listings to get your home seen by more buyers.

    Get started

    List with your own agent

    Get your home in front of millions of buyers by listing it on Zillow.

    Learn how to do it

    Sell it yourself

    Take full control of how buyers see your home on Zillow by listing For Sale by Owner (FSBO).

    List your home

    What's special

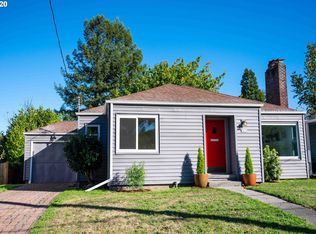
    Modern appliancesCozy wood-burning fireplaceBeautiful backyardUpdated kitchenAttached flex spaceOpen dining areaLarge grass lawn
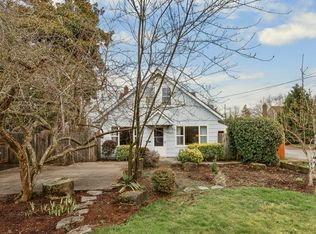
    Offer deadline 10/7 at 6pm. This delightful and sunny Craftsman bungalow seamlessly combines classic historic charm with modern updates, all in one of Portland’s most sought-after neighborhoods. Nestled on a tranquil tree-lined street in the heart of Concordia, this home is truly a gem for those desiring a beautiful, updated home with space to entertain and easy access to the vibrant NE Portland community. As you step inside, you’ll be greeted by a bright and inviting living room, adorned with gleaming hardwood floors and a cozy wood-burning fireplace, ideal for a relaxing evening spent at home. The hardwood floors flow gracefully into the open dining area, two sunlit bedrooms, and a beautifully appointed full bathroom.The updated kitchen features stylish new tile and modern appliances that any home chef will appreciate. Upstairs, you’ll discover the spacious primary bedroom, complete with an attached flex space that can easily serve as an office, gym, or the perfect canvas to build out your dream closet or primary suite bathroom. The lower-level basement offers a laundry room and ample storage, with the potential to be transformed into a second family room, additional bedroom, office, or sauna. Upgrades to the home include new AC downstairs and mini-split upstairs, new water heater, and new double pane Renewal by Andersen windows. Step outside to the beautiful backyard, where mature landscaping surrounds a large grass lawn, an ideal setting for outdoor gatherings. If you prefer to garden with friends, you are steps away from the Kennedy School Community Garden. Located minutes from Fernhill Park, the Alberta Arts District, and restaurants on Dekum, Alberta and Killingsworth, the home offers central access to enjoy the best of Portland, including NE hotspots Urdaneta, Expatriate, Pine State Biscuits, Baes Fried Chicken, Radio Room, Gabbianos, Extracto, and Dame.

    Zillow last checked:

    Listing updated:

    Listed by:

    Allison Williams allisonwilliams@windermere.com,

    Windermere Realty Trust,

    Carolyn Spurlock 530-635-5314,

    Windermere Realty Trust

    Bought with:

    Drew Burchette, 200603157

    Living Room Realty

    Source: RMLS (OR),MLS#: 24422402MLS Logo

    Facts & features

    Interior

    Bedrooms & bathrooms
    • Bedrooms: 4
    • Bathrooms: 1
    • Full bathrooms: 1
    • Main level bathrooms: 1
    Primary bedroom
    • Features: Closet, High Ceilings, Vaulted Ceiling, Wallto Wall Carpet
    • Level: Upper
    • Area: 209
    • Dimensions: 19 x 11
    Bedroom 2
    • Features: Hardwood Floors, Closet
    • Level: Main
    • Area: 132
    • Dimensions: 12 x 11
    Bedroom 3
    • Features: Hardwood Floors, Closet
    • Level: Main
    • Area: 132
    • Dimensions: 12 x 11
    Dining room
    • Features: Hardwood Floors
    • Level: Main
    • Area: 70
    • Dimensions: 10 x 7
    Kitchen
    • Features: Builtin Range, Dishwasher, Exterior Entry, Garden Window, Gas Appliances, Kitchen, Free Standing Refrigerator, Laminate Flooring
    • Level: Main
    • Area: 90
    • Width: 9
    Living room
    • Features: Fireplace, Hardwood Floors
    • Level: Main
    • Area: 228
    • Dimensions: 19 x 12
    Office
    • Features: Closet, High Ceilings, Vaulted Ceiling, Wallto Wall Carpet
    • Level: Upper
    • Area: 110
    • Dimensions: 10 x 11
    Heating
    • Forced Air, Fireplace(s)
    Cooling
    • Heat Pump
    Appliances
    • Included: Built In Oven, Built-In Range, Dishwasher, Disposal, Free-Standing Refrigerator, Gas Appliances, Range Hood, Washer/Dryer, Gas Water Heater
    • Laundry: Laundry Room
    Features
    • High Ceilings, Vaulted Ceiling(s), Closet, Kitchen
    • Flooring: Hardwood, Wall to Wall Carpet, Laminate
    • Windows: Double Pane Windows, Vinyl Frames, Wood Frames, Garden Window(s)
    • Basement: Full,Partially Finished
    • Number of fireplaces: 1
    • Fireplace features: Wood Burning
    Interior area
    • Total structure area: 2,382
    • Total interior livable area: 2,382 sqft

    Property

    Parking
    • Total spaces: 1
    • Parking features: Driveway, Detached
    • Garage spaces: 1
    • Has uncovered spaces: Yes
    Accessibility
    • Accessibility features: Main Floor Bedroom Bath, Minimal Steps, Accessibility
    Features
    • Stories: 3
    • Patio & porch: Patio
    • Exterior features: Garden, Yard, Exterior Entry
    • Fencing: Fenced
    Lot
    • Size: 5,227 sqft
    • Features: Corner Lot, Level, Trees, SqFt 5000 to 6999
    Details
    • Parcel number: R195933

    Construction

    Type & style
    • Home type: SingleFamily
    • Architectural style: Bungalow
    • Property subtype: Residential, Single Family Residence
    Materials
    • Wood Siding
    • Roof: Composition
    Condition
    • Updated/Remodeled
    • New construction: No
    • Year built: 1942

    Utilities & green energy

    • Gas: Gas
    • Sewer: Public Sewer
    • Water: Public

    Community & neighborhood

    Security
    • Security features: Security Lights, Sidewalk
    Location
    • Region: Portland
    • Subdivision: Concordia

    Other

    Other facts
    • Listing terms: Cash,Conventional
    • Road surface type: Concrete, Paved

    Price history

    DateEventPrice
    11/5/2024Sold$660,000+3.1%$277/sqft
    Source: RMLS (OR) #24422402 Report a problem
    10/9/2024Pending sale$640,000$269/sqft
    Source: RMLS (OR) #24422402 Report a problem
    10/3/2024Listed for sale$640,000+15.6%$269/sqft
    Source: RMLS (OR) #24422402 Report a problem
    3/19/2021Sold$553,400+102.6%$232/sqft
    Source: Public Record Report a problem
    5/24/2012Sold$273,100-0.7%$115/sqft
    Source: RMLS (OR) #12490606 Report a problem
    4/12/2012Listed for sale$274,900+15.5%$115/sqft
    Source: The Hasson Company #12490606 Report a problem
    8/17/2011Listing removed$238,000$100/sqft
    Source: The Hasson Company #11206823 Report a problem
    6/18/2011Listed for sale$238,000$100/sqft
    Source: The Hasson Company #11206823 Report a problem

    Public tax history

    YearProperty taxesTax assessment
    2025$5,077 +3.7%$188,430 +3%
    2024$4,895 +4%$182,950 +3%
    2023$4,707 +2.2%$177,630 +3%
    2022$4,605 +1.7%$172,460 +3%
    2021$4,527 +9%$167,440 +3%
    2020$4,153 +3.8%$162,570 +3%
    2019$4,001 $157,840 +3%
    2018$4,001 +3%$153,250 +3%
    2017$3,883 +14%$148,790 +3%
    2016$3,406 $144,460 +3%
    2015$3,406 +2.7%$140,260 +3%
    2014$3,317 +3.9%$136,180 +3%
    2013$3,191 +10.5%$132,220 +3%
    2012$2,887 +3.9%$128,370 +3%
    2011$2,778 +5.4%$124,640 +3%
    2010$2,636 +2.7%$121,010 +3%
    2009$2,567 +6%$117,490 +3%
    2008$2,422 +0.3%$114,070 +3%
    2007$2,415 +11.4%$110,750 +3%
    2006$2,169 +4.7%$107,530 +3%
    2005$2,071 -8.2%$104,400 +3%
    2004$2,256 +2.3%$101,360 +3%
    2003$2,206 +8.9%$98,410 +3%
    2002$2,026 +7.4%$95,550 +6.1%
    2000$1,887 $90,070

    Find assessor info on the county website

    Neighborhood: Concordia

    Nearby schools

    GreatSchools rating
    Schools provided by the listing agent
    • Elementary: Faubion
    • Middle: Faubion
    • High: Jefferson

    Source: RMLS (OR). This data may not be complete. We recommend contacting the local school district to confirm school assignments for this home.

    Get a cash offer in 3 minutes
    Find out how much your home could sell for in as little as 3 minutes with a no-obligation cash offer.
    Estimated market value
    $658,600
    Get a cash offer in 3 minutes
    Find out how much your home could sell for in as little as 3 minutes with a no-obligation cash offer.
    Estimated market value
    $658,600