Skip main navigation
Sold for $606,000
  • $606,000

    5634 NE 61st Avenue Rd, Silver Springs, FL 34488

    4beds
    2,925sqft
    Single Family Residence
    Built in 1996
    0.7 Acres Lot
    $595,400 Zestimate®
    $207/sqft
    $3,132 Estimated rent

    Home value

    $595,400

    $536,000 - $661,000

    $3,132/mo

    Zestimate® history
    Loading
    Loading...

    Owner options

    List your home for rent

    $3,132/mo

    Rent Zestimate®

    Find your next renter with Zillow Rental Manager. Plus, with online applications, you can quickly screen prospective tenants – for free.

    Learn more

    $3,132/mo

    Rent Zestimate®

    Refinance and save

    $4,064/mo

    Est. payment

    Refinancing to a lower rate could help reduce your monthly payments and save thousands over the life of the loan.

    See today's rates

    $4,064/mo

    Est. payment

    Explore your selling options

    Work with a Zillow partner agent

    Leverage their expertise and Zillow's premium Showcase listings to get your home seen by more buyers.

    Get started

    List with your own agent

    Get your home in front of millions of buyers by listing it on Zillow.

    Learn how to do it

    Sell it yourself

    Take full control of how buyers see your home on Zillow by listing For Sale by Owner (FSBO).

    List your home

    What's special

    Screened-in poolSingle level ranch-styleCovered lanaiHeated salt water poolGranite countertopsSummer kitchenVaulted great room
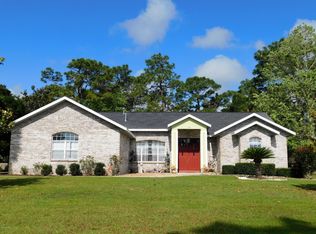
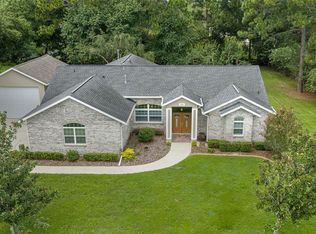
    One or more photo(s) has been virtually staged. POOL + DETACHED IN-LAW APARTMENT- Nestled in sought after Silver Meadows Central neighborhood of NE Marion County, this lovely single level ranch-style pool home, built in 1996, with detached In-Law apartment, built in 2003, offers 4 bedrooms and 3.5 bathrooms with 2,925+/- square feet of living space (including In-Law apartment), situated on .70 acres with fenced backyard and heated salt water pool. Lovely curb appeal, with new brick paver porch entry framed by lush Florida landscaping. Step inside the foyer entry to seamless new beautiful wide plank flooring throughout. The vaulted great room features a gas brick fireplace focal point and a formal dining room off foyer entry is perfect for enjoying the seasons and holidays with family and friends. The eat-in kitchen opens to the great room and features an abundance of custom cabinetry with pull outs, built-in home office, a suite of stainless appliances and granite countertops. The primary bedroom offers French door walk-out to covered lanai providing pool access, walk-in closet, en-suite with dual sinks, soaking tub and updated tiled walk-in shower. Additionally, the split floor plan offers two guest bedrooms, a flex room, full pool/guest bath, powder bath, laundry room and two car garage with 30amp hook-up. Outside, enjoy your screened-in pool and summer kitchen, perfect for entertaining year-round. The detached In-law studio apartment includes a private entrance, full bath, kitchenette, and oversized 1-car garage-ideal for guests or extended family. Situated on a spacious lot with mature landscaping and a storage/garden shed. Silver Meadows is a gated neighborhood with a very low HOA offering a quiet country feel with the added comfort of a community. Silver Meadows offers Community Recreation Facilities (Tennis Courts, Racketball, Basketball) and is close to Historic Silver Springs State Park, ALDI, restaurants and shopping.

    Zillow last checked:

    Listing updated:

    Listing Provided by:

    Brandon Perry 859-621-0829,

    NEWGATE REALTY, LLC 859-621-0829

    Bought with:

    Lisa Nevels Slocumb, 3123953

    DOVE ENTERPRISES REALTY & DEVE

    Source: Stellar MLS,MLS#: OM707772MLS LogoOriginating MLS: Ocala - Marion

    Facts & features

    Interior

    Bedrooms & bathrooms
    • Bedrooms: 4
    • Bathrooms: 4
    • Full bathrooms: 3
    • 1/2 bathrooms: 1
    Primary bedroom
    • Features: En Suite Bathroom, Walk-In Closet(s)
    • Level: First
    • Area: 240 Square Feet
    • Dimensions: 16x15
    Kitchen
    • Level: First
    • Area: 286 Square Feet
    • Dimensions: 13x22
    Living room
    • Level: First
    • Area: 306 Square Feet
    • Dimensions: 18x17
    Heating
    • Electric, Heat Pump
    Cooling
    • Central Air
    Appliances
    • Included: Dishwasher, Disposal, Dryer, Gas Water Heater, Microwave, Range, Refrigerator, Washer
    • Laundry: Inside, Laundry Room
    Features
    • Built-in Features, Ceiling Fan(s), Eating Space In Kitchen, Primary Bedroom Main Floor, Split Bedroom, Stone Counters, Thermostat, Vaulted Ceiling(s), Walk-In Closet(s)
    • Flooring: Luxury Vinyl, Tile
    • Doors: French Doors
    • Windows: Blinds, Window Treatments
    • Has fireplace: Yes
    • Fireplace features: Gas
    Interior area
    • Total structure area: 5,684
    • Total interior livable area: 2,925 sqft

    Property

    Parking
    • Total spaces: 3
    • Parking features: Garage - Attached
    • Attached garage spaces: 3
    Features
    • Levels: One
    • Stories: 1
    • Exterior features: Irrigation System
    • Has private pool: Yes
    • Pool features: Gunite, Heated, In Ground, Salt Water, Screen Enclosure
    • Fencing: Wire,Wood
    Lot
    • Size: 0.70 Acres
    • Dimensions: 146 x 210
    Details
    • Additional structures: Guest House
    • Parcel number: 1612003010
    • Zoning: R1
    • Special conditions: None

    Construction

    Type & style
    • Home type: SingleFamily
    • Property subtype: Single Family Residence
    Materials
    • Block, Concrete, Stucco
    • Foundation: Slab
    • Roof: Shingle
    Condition
    • New construction: No
    • Year built: 1996

    Utilities & green energy

    • Sewer: Septic Tank
    • Water: Well
    • Utilities for property: Electricity Connected, Natural Gas Connected, Underground Utilities, Water Connected

    Community & neighborhood

    Community
    • Community features: Deed Restrictions, Gated Community - No Guard, Playground, Tennis Court(s)
    Location
    • Region: Silver Springs
    • Subdivision: SILVER MEADOWS CENTRAL

    HOA & financial

    HOA
    • Has HOA: Yes
    • HOA fee: $33 monthly
    • Association name: Silver Meadows Owners Association
    • Association phone: 352-897-0180
    Other fees
    • Pet fee: $0 monthly
    Other financial information
    • Total actual rent: 0

    Other

    Other facts
    • Listing terms: Cash,Conventional,FHA,VA Loan
    • Ownership: Fee Simple
    • Road surface type: Paved

    Price history

    DateEventPrice
    10/10/2025Sold$606,000+1%$207/sqft
    Source: Stellar MLS #OM707772 Report a problem
    8/30/2025Pending sale$599,900$205/sqft
    Source: Stellar MLS #OM707772 Report a problem
    8/18/2025Listed for sale$599,900$205/sqft
    Source: Stellar MLS #OM707772 Report a problem

    Public tax history

    Tax history is unavailable.

    Neighborhood: 34488

    Nearby schools

    GreatSchools rating
    Get a cash offer in 3 minutes
    Find out how much your home could sell for in as little as 3 minutes with a no-obligation cash offer.
    Estimated market value
    $595,400
    Get a cash offer in 3 minutes
    Find out how much your home could sell for in as little as 3 minutes with a no-obligation cash offer.
    Estimated market value
    $595,400