Welcome home to this impeccably maintained, all-brick condominium offering 1,971 square feet of quality living space designed for comfort and elegance. Step into a warm and inviting foyer with gleaming hardwood floors that flow seamlessly through the kitchen, dining room, living room, and office. The eat-in kitchen features rich maple cabinetry, granite countertops, a tiled backsplash, and stainless steel appliances-perfect for any home chef. Adjacent is the open-concept living and dining area, complete with a gas fireplace framed in stone and a stylish butler’s pantry with built-in shelving and a refrigerator-ideal for entertaining. Step outside through the sliding door to enjoy a spacious and private deck. Retreat to the sunlit primary suite, which boasts a walk-in closet with upgraded organizers, a spa-like soaking tub, a granite double vanity, and a separate shower. The second bedroom offers plush carpeting and generous closet space, while the centrally located office includes built-in shelving and a charming bay window. The second full bathroom is conveniently situated between the office and second bedroom. A main-level laundry room off the two-car garage has been upgraded with a farmhouse sink, tiled backsplash, and custom cabinetry for added functionality. Enjoy 9-foot ceilings and elegant crown molding throughout the main level. The bright lower level, with its wall of windows, offers abundant natural light and the potential to create the perfect additional living space. Located near shopping, dining, and entertainment, this beautiful home blends luxury, convenience, and style in a prime location.
Sold for $371,900
$371,900
5634 Northcliffe Ln, Rockford, IL 61114
2beds
1,971sqft
Condominium
Built in 2007
-- sqft lot
$401,200 Zestimate®
$189/sqft
$2,288 Estimated rent
Home value
$401,200
$353,000 - $453,000
$2,288/mo
Zestimate® history
Owner options
List your home for rent
$2,288/mo
Rent Zestimate®
Find your next renter with Zillow Rental Manager. Plus, with online applications, you can quickly screen prospective tenants – for free.
$2,288/mo
Rent Zestimate®
Refinance and save
$3,107/mo
Est. payment
Refinancing to a lower rate could help reduce your monthly payments and save thousands over the life of the loan.
$3,107/mo
Est. payment
Explore your selling options
Work with a Zillow partner agent
Leverage their expertise and Zillow's premium Showcase listings to get your home seen by more buyers.
Get startedList with your own agent
Get your home in front of millions of buyers by listing it on Zillow.
Learn how to do itSell it yourself
Take full control of how buyers see your home on Zillow by listing For Sale by Owner (FSBO).
List your homeWhat's special
Farmhouse sinkAbundant natural lightSunlit primary suiteWall of windowsGleaming hardwood floorsCharming bay windowCustom cabinetry
Zillow last checked:
Listing updated:
Listed by:
Jayne Ragan 815-988-7667,
Dickerson & Nieman
Bought with:
Vickie Krueger, 475128909
Dickerson & Nieman
Source: NorthWest Illinois Alliance of REALTORS®,MLS#: 202505212
Facts & features
Interior
Bedrooms & bathrooms
- Bedrooms: 2
- Bathrooms: 2
- Full bathrooms: 2
- Main level bathrooms: 2
- Main level bedrooms: 2
Primary bedroom
- Level: Main
- Area: 267.75
- Dimensions: 17.5 x 15.3
Bedroom 2
- Level: Main
- Area: 128.76
- Dimensions: 11.1 x 11.6
Dining room
- Level: Main
- Area: 179.52
- Dimensions: 17.6 x 10.2
Kitchen
- Level: Main
- Area: 238.8
- Dimensions: 19.9 x 12
Living room
- Level: Main
- Area: 267.52
- Dimensions: 17.6 x 15.2
Heating
- Forced Air, Natural Gas
Cooling
- Central Air
Appliances
- Included: Dishwasher, Dryer, Microwave, Refrigerator, Stove/Cooktop, Washer, Gas Water Heater
- Laundry: Main Level
Features
- Granite Counters, Solid Surface Counters, Walk-In Closet(s)
- Windows: Window Treatments
- Basement: Full,Partial Exposure
- Number of fireplaces: 1
- Fireplace features: Gas
Interior area
- Total structure area: 1,971
- Total interior livable area: 1,971 sqft
- Finished area above ground: 1,971
- Finished area below ground: 0
Property
Parking
- Total spaces: 2
- Parking features: Attached, Garage Door Opener
- Garage spaces: 2
Features
- Patio & porch: Deck
- Exterior features: Yard Irrigation
Lot
- Features: Partial Exposure, City/Town, Subdivided
Details
- Parcel number: 1209409048
Construction
Type & style
- Home type: Condo
- Architectural style: Ranch
- Property subtype: Condominium
Materials
- Brick/Stone
- Roof: Shingle
Condition
- Year built: 2007
Utilities & green energy
- Electric: Circuit Breakers
- Sewer: City/Community
- Water: City/Community
Community & HOA
Community
- Security: Security System
- Subdivision: IL
HOA
- Has HOA: Yes
- Services included: Maintenance Grounds, Snow Removal
- HOA fee: $350 monthly
Location
- Region: Rockford
Financial & listing details
- Price per square foot: $189/sqft
- Tax assessed value: $273,657
- Annual tax amount: $8,075
- Date on market: 8/26/2025
- Cumulative days on market: 3 days
- Ownership: Fee Simple
Price history
| Date | Event | Price |
|---|---|---|
| 9/22/2025 | Sold | $371,900+0.5%$189/sqft |
Source:  NorthWest Illinois Alliance of REALTORS® #202505212 Report a problem NorthWest Illinois Alliance of REALTORS® #202505212 Report a problem | ||
| 8/29/2025 | Pending sale | $369,900$188/sqft |
Source: NorthWest Illinois Alliance of REALTORS® #202505212 Report a problem | ||
| 8/26/2025 | Listed for sale | $369,900+1.3%$188/sqft |
Source: NorthWest Illinois Alliance of REALTORS® #202505212 Report a problem | ||
| 8/19/2025 | Listing removed | -- |
Source: Owner Report a problem | ||
| 8/17/2025 | Listed for sale | $365,000+64.4%$185/sqft |
Source: Owner Report a problem | ||
| 6/26/2020 | Sold | $222,000+1%$113/sqft |
Source: NorthWest Illinois Alliance of REALTORS® #202002359 Report a problem | ||
| 5/15/2020 | Pending sale | $219,900$112/sqft |
Source: Gambino Realtors #202002359 Report a problem | ||
| 5/13/2020 | Listed for sale | $219,900+29.4%$112/sqft |
Source: Gambino Realtors #202002359 Report a problem | ||
| 10/30/2012 | Sold | $169,900$86/sqft |
Source: NorthWest Illinois Alliance of REALTORS® #71443 Report a problem | ||
Public tax history
| Year | Property taxes | Tax assessment |
|---|---|---|
| 2024 | $8,076 +4.5% | $91,219 +13.4% |
| 2023 | $7,729 +2.7% | $80,433 +11.9% |
| 2022 | $7,528 | $71,892 +9.1% |
| 2021 | -- | $65,920 +5.8% |
| 2020 | $6,599 +1.8% | $62,318 +4.9% |
| 2019 | $6,483 +1% | $59,396 +6.1% |
| 2018 | $6,418 +1.6% | $55,977 +4.5% |
| 2017 | $6,316 | $53,571 +1.9% |
| 2016 | $6,316 -7.3% | $52,567 |
| 2015 | $6,814 +91.3% | $52,567 +1.6% |
| 2014 | $3,562 -39% | $51,738 -30% |
| 2009 | $5,841 | $73,927 |
| 2007 | -- | -- |
Find assessor info on the county website
Neighborhood: 61114
Nearby homes
- $355,1003 bd3 ba2.2k sqft5633 Northcliffe Ln, Rockford, IL 61114Off Market
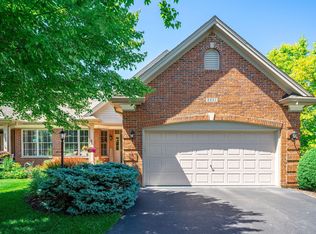
- $375,0003 bd3 ba3.4k sqft2951 Northcliffe Ct, Rockford, IL 61114Sold
- $310,0002 bd2 ba1.7k sqft2929 Troon Ct, Rockford, IL 61114Off Market
- $344,4002 bd3 ba1.7k sqft2927 Troon Ct, Rockford, IL 61114Off Market
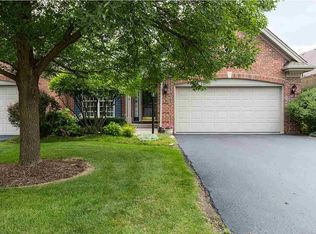
- $346,9003 bd3 ba2.4k sqft2903 Troon Ct, Rockford, IL 61114Off Market
- $435,6002 bd4 ba24k sqft2901 Troon Ct, Rockford, IL 61114Off Market
- $326,4002 bd3 ba1.7k sqft5697 Northcliffe Ln, Rockford, IL 61114Off Market
- $385,0002 bd3 ba17k sqft5695 Northcliffe Ln, Rockford, IL 61114Sold
Nearby schools
GreatSchools rating
- 4/10Spring Creek Elementary SchoolGrades: K-5Distance: 0.5 mi
- 3/10Eisenhower Middle SchoolGrades: 6-8Distance: 1.9 mi
- 3/10Guilford High SchoolGrades: 9-12Distance: 0.3 mi
Schools provided by the listing agent
- Elementary: Spring Creek Elementary
- Middle: Eisenhower Middle
- High: Guilford High
- District: Rockford 205
Source: NorthWest Illinois Alliance of REALTORS®. This data may not be complete. We recommend contacting the local school district to confirm school assignments for this home.
Get a cash offer in 3 minutes
Find out how much your home could sell for in as little as 3 minutes with a no-obligation cash offer.
Estimated market value
$401,200
Get a cash offer in 3 minutes
Find out how much your home could sell for in as little as 3 minutes with a no-obligation cash offer.
Estimated market value
$401,200
- Illinois
- Winnebago County
- Rockford
- 61114
- 5634 Northcliffe Ln
Nearby cities
Nearby neighborhoods
Nearby zip codes
Other Rockford Topics
