Skip main navigation
Closed
  • $350,000

    5634 E OVERLOOK Drive, Keystone Heights, FL 32656

    3beds
    1,332sqft
    Single Family Residence
    Built in 2025
    0.56 Acres Lot
    $336,300 Zestimate®
    $263/sqft
    $1,890 Estimated rent

    Home value

    $336,300

    $306,000 - $370,000

    $1,890/mo

    Zestimate® history
    Loading
    Loading...

    Owner options

    List your home for rent

    $1,890/mo

    Rent Zestimate®

    Find your next renter with Zillow Rental Manager. Plus, with online applications, you can quickly screen prospective tenants – for free.

    Learn more

    $1,890/mo

    Rent Zestimate®

    Refinance and save

    $2,322/mo

    Est. payment

    Refinancing to a lower rate could help reduce your monthly payments and save thousands over the life of the loan.

    See today's rates

    $2,322/mo

    Est. payment

    Explore your selling options

    Work with a Zillow partner agent

    Leverage their expertise and Zillow's premium Showcase listings to get your home seen by more buyers.

    Get started

    List with your own agent

    Get your home in front of millions of buyers by listing it on Zillow.

    Learn how to do it

    Sell it yourself

    Take full control of how buyers see your home on Zillow by listing For Sale by Owner (FSBO).

    List your home

    What's special

    Gated entrancePole barnQuartz countertopsOversized laundry roomBeautiful scrub oaksOversized parking padPersonal custom design
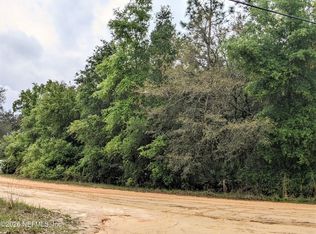
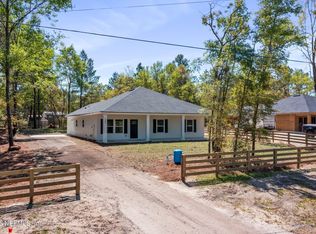
    HIGH QUALITY NEW CONSTRUCTION with the builder's PERSONAL CUSTOM DESIGN throughout!! This BEAUTIFUL HOME is COMPLETE and ready for YOU!! If you are looking for a quality new home with modern designs and upgrades, look no further. This builder thought of everything! This 3-bedroom, 2-bath, 2-car garage home is READY to go!! Be PREPARED to be impressed by the details from the minute you walk through the door! The living room kitchen combo provides a functional open floor plan. Upgrades include: PREWIRED for 50 AMP GENERATOR, Soft Close Cabinets throughout, Energy Efficient LED lighting, increased R-Value insulation, Full size acrylic bathtub, High Efficiency FUJI clean septic system with 2 year maintenance included, 15.5 SEER Daiken heat pump system with Antiviral UV light, luxury vinyl planking, 9-foot ceilings, ceiling fans throughout, and the garage attic access has HUGE deck storage. The kitchen features stainless-steel appliances, recessed lighting, Quartz countertops, pot filler, pantry, island, large single basin sink, and the sliding glass door gives easy access to the rear patio. Off the kitchen you have access to your oversized laundry room. The primary bathroom features a well planned shower design, tile top to bottom, double built-in niche shower shelves, and a favorite, TRIPLE RAIN SHOWER head stall!! The exterior features an oversized covered porch, oversized parking pad for your side entrance garage, and a huge covered rear patio that features tongue and groove wood plank ceiling with double fans to enjoy your privacy. This oversized porch would be great for entertainment and relaxation! Located on over a HALF an acre, just outside the desirable growing city of Keystone Heights. There are NO HOA or CDD fees with this NEW build!! This lot has several beautiful scrub oaks, a new 4 panel wood fence, and a gated entrance. This lot has plenty of space for a shed, pole barn, or for RV/Camper parking. This new build in Keystone Heights will be hard to compare to, don't miss out, come see your future home and don't miss out on your dream home!!

    Zillow last checked:

    Listing updated:

    Listed by:

    MICHAEL PEEPLES 813-417-8143,

    THE WILKINS WAY 813-391-3302

    Bought with:

    MICHELLE CREWS PA, 3111712

    COLDWELL BANKER VANGUARD REALTY

    Gordon Rainey, 3290474

    Source: realMLS,MLS#: 2065447MLS Logo

    Facts & features

    Interior

    Bedrooms & bathrooms
    • Bedrooms: 3
    • Bathrooms: 2
    • Full bathrooms: 2
    Primary bedroom
    • Level: First
    • Area: 210 Square Feet
    • Dimensions: 15.00 x 14.00
    Bedroom 2
    • Level: First
    • Area: 130 Square Feet
    • Dimensions: 13.00 x 10.00
    Bedroom 3
    • Level: First
    • Area: 130 Square Feet
    • Dimensions: 13.00 x 10.00
    Primary bathroom
    • Level: First
    • Area: 80 Square Feet
    • Dimensions: 10.00 x 8.00
    Bathroom 2
    • Level: First
    • Area: 60 Square Feet
    • Dimensions: 10.00 x 6.00
    Dining room
    • Level: First
    • Area: 195 Square Feet
    • Dimensions: 15.00 x 13.00
    Kitchen
    • Level: First
    • Area: 126 Square Feet
    • Dimensions: 14.00 x 9.00
    Living room
    • Level: First
    • Area: 294 Square Feet
    • Dimensions: 21.00 x 14.00
    Heating
    • Central
    Cooling
    • Central Air
    Appliances
    • Included: Dishwasher, Disposal, Electric Range, Microwave, Refrigerator
    • Laundry: In Unit
    Features
    • Ceiling Fan(s), Eat-in Kitchen, Kitchen Island, Master Downstairs, Smart Thermostat, Vaulted Ceiling(s), Walk-In Closet(s)
    • Flooring: Tile, Vinyl
    Interior area
    • Total structure area: 2,453
    • Total interior livable area: 1,332 sqft

    Property

    Parking
    • Total spaces: 2
    • Parking features: Attached, Garage, Garage Door Opener
    • Attached garage spaces: 2
    Features
    • Levels: One
    • Stories: 1
    • Patio & porch: Covered, Front Porch, Patio, Porch, Rear Porch
    • Fencing: Full,Wood
    • Has view: Yes
    • View description: Other
    Lot
    • Size: 0.56 Acres
    • Dimensions: 141 x 170
    • Features: Cleared, Corner Lot
    Details
    • Parcel number: 14082300153200200

    Construction

    Type & style
    • Home type: SingleFamily
    • Architectural style: Ranch
    • Property subtype: Single Family Residence
    Materials
    • Concrete
    • Roof: Shingle
    Condition
    • New construction: Yes
    • Year built: 2025

    Utilities & green energy

    • Sewer: Septic Tank
    • Water: Well
    • Utilities for property: Electricity Available, Electricity Connected, Water Available, Water Connected

    Community & neighborhood

    Security
    • Security features: Smoke Detector(s)
    Location
    • Region: Keystone Heights
    • Subdivision: Silver Sands Estates

    Other

    Other facts
    • Listing terms: Cash,Conventional,FHA,USDA Loan,VA Loan
    • Road surface type: Paved

    Price history

    DateEventPrice
    2/28/2025Sold$350,000-4.1%$263/sqft
    Source: realMLS #2065447 Report a problem
    1/25/2025Pending sale$365,000$274/sqft
    Source: realMLS #2065447 Report a problem
    1/17/2025Listed for sale$365,000+2277.9%$274/sqft
    Source: realMLS #2065447 Report a problem
    2/22/2024Sold$15,350$12/sqft
    Source: Public Record Report a problem

    Public tax history

    YearProperty taxesTax assessment
    2025-- $21,250 +77.1%
    2024$144 +19.5%$12,000 +33.3%
    2023$120 +21.7%$9,000 +38.5%
    2022$99 -2.4%$6,500
    2021$101 +2.5%$6,500
    2020$99 $6,500
    2019$99 -1.1%$6,500
    2018$100 +5.8%$6,500
    2017$95 -1.8%$6,500
    2016$96 -2.2%$6,500
    2015$98 -2.5%$6,500
    2014$101 $6,500
    2013-- $6,500 -35%
    2012-- $10,000
    2011-- $10,000 -16.7%
    2010-- $12,000 -20%
    2009-- $15,000 -25%
    2008-- $20,000 +33.3%
    2007-- $15,000 +36.4%
    2006-- $11,000 +120%
    2005-- $5,000
    2004-- $5,000 +100%
    2003-- $2,500
    2001-- $2,500
    2000-- $2,500

    Find assessor info on the county website

    Neighborhood: 32656

    Nearby schools

    GreatSchools rating
    Schools provided by the listing agent
    • Elementary: Keystone Heights
    • High: Keystone Heights

    Source: realMLS. This data may not be complete. We recommend contacting the local school district to confirm school assignments for this home.

    Get a cash offer in 3 minutes
    Find out how much your home could sell for in as little as 3 minutes with a no-obligation cash offer.
    Estimated market value
    $336,300
    Get a cash offer in 3 minutes
    Find out how much your home could sell for in as little as 3 minutes with a no-obligation cash offer.
    Estimated market value
    $336,300