Thoughtfully designed and beautifully maintained, this single-level home in Gran Prado offers a peaceful setting with easy access to Meridian’s best amenities and a convenient commute. No rear neighbors, mature landscaping, full fencing, and a prime east-facing backyard create a rare combination in Gran Prado. The Chandler plan lives effortlessly, with an open layout, tall ceilings, and abundant natural light throughout. The kitchen anchors the home with crisp white cabinetry, a spacious island, pantry storage, and a seamless connection to the dining and living areas. A flexible dining space near the entry adds versatility for entertaining, work, or everyday use. The primary suite is privately positioned at the rear of the home and includes a dual-vanity bath and generous walk-in closet. Two additional bedrooms offer comfortable space for guests, family, or a home office. Large glass doors extend the living space outdoors, where established landscaping, a fully fenced lawn, and a generous patio create a private, inviting retreat. Residents enjoy access to a community pool, clubhouse, and walking paths, with convenient proximity to South Meridian shopping, Scheels, dining, schools, I84 & other commuter routes. With the landscaping, fencing, and finishing touches already complete, this home offers a polished, move-in-ready alternative to nearby new construction.
Active
$415,000
5634 S Memory Ave, Meridian, ID 83642
3beds
2baths
1,447sqft
Single Family Residence
Built in 2023
5,488 Square Feet Lot
$414,200 Zestimate®
$287/sqft
$54/mo HOA
What's special
Full fencingOpen layoutAbundant natural light throughoutCrisp white cabinetryMature landscapingEstablished landscapingSpacious island
- 2 days
- 629
- 70
Zillow last checked:
Listing updated:
Listed by:
Jay De Beer Cell:208-963-2711,
Amherst Madison
Source: IMLS,MLS#: 99000698
Facts & features
Interior
Bedrooms & bathrooms
- Bedrooms: 3
- Bathrooms: 2
- Main level bathrooms: 2
- Main level bedrooms: 3
Primary bedroom
- Level: Main
- Area: 169
- Dimensions: 13 x 13
Bedroom 2
- Level: Main
- Area: 120
- Dimensions: 12 x 10
Bedroom 3
- Level: Main
- Area: 110
- Dimensions: 11 x 10
Kitchen
- Level: Main
- Area: 99
- Dimensions: 11 x 9
Living room
- Level: Main
- Area: 224
- Dimensions: 16 x 14
Heating
- Forced Air, Natural Gas
Cooling
- Central Air
Appliances
- Included: Gas Water Heater, Dishwasher, Disposal, Microwave, Oven/Range Freestanding, Refrigerator
Features
- Bath-Master, Bed-Master Main Level, Formal Dining, Family Room, Double Vanity, Walk-In Closet(s), Walk In Shower, Breakfast Bar, Pantry, Kitchen Island, Number of Baths Main Level: 2
- Flooring: Carpet, Engineered Vinyl Plank
- Has basement: No
- Has fireplace: No
Interior area
- Total structure area: 1,447
- Total interior livable area: 1,447 sqft
- Finished area above ground: 1,447
- Finished area below ground: 0
Property
Parking
- Total spaces: 2
- Parking features: Attached
- Attached garage spaces: 2
Features
- Levels: One
- Pool features: Community
- Fencing: Full,Vinyl
- Has view: Yes
Lot
- Size: 5,488 Square Feet
- Features: Sm Lot 5999 SF, Irrigation Available, Sidewalks, Views, Auto Sprinkler System, Full Sprinkler System
Details
- Parcel number: R3239680620
Construction
Type & style
- Home type: SingleFamily
- Property subtype: Single Family Residence
Materials
- Concrete, Frame, HardiPlank Type
- Foundation: Crawl Space
- Roof: Composition
Condition
- Year built: 2023
Details
- Builder name: CBH Homes
Utilities & green energy
- Water: Public
- Utilities for property: Sewer Connected
Green energy
- Indoor air quality: Contaminant Control
Community & HOA
Community
- Subdivision: Gran Prado
HOA
- Has HOA: Yes
- HOA fee: $650 annually
Location
- Region: Meridian
Financial & listing details
- Price per square foot: $287/sqft
- Tax assessed value: $379,300
- Annual tax amount: $1,095
- Date on market: 9/12/2026
- Listing terms: Cash,Conventional,FHA,VA Loan
- Ownership: Less Than Fee Simple
Estimated market value
$414,200
$393,000 - $435,000
$2,247/mo
Price history
Price history is unavailable.
Public tax history
| Year | Property taxes | Tax assessment |
|---|---|---|
| 2025 | $1,027 +46.6% | $379,300 +28.4% |
| 2024 | $701 | $295,400 +138% |
| 2023 | -- | $124,100 -19.4% |
| 2022 | -- | $154,000 |
Find assessor info on the county website
Monthly payment
Est. payment
Payment breakdown
Explore the cost of this home by adjusting the details. Changes won't be saved.Climate risks
Neighborhood: 83642
Nearby schools
Schools provided by the listing agent
- Elementary: Mary McPherson
- Middle: Victory
- High: Meridian
- District: West Ada School District
Source: IMLS. This data may not be complete. We recommend contacting the local school district to confirm school assignments for this home.
Similar homes
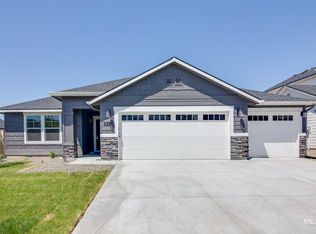
- $445,0003 bd2 ba1k sqft3729 S Peoria Way, Meridian, ID 83642Active
 MLS ID #99000170, Nikki Thomas, Aspire Realty Group. IMLS
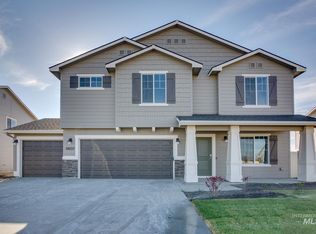
 - $445,0003 bd2 ba1.5k sqft502 W Lyra St, Meridian, ID 83642Active
 MLS ID #99000508, Jonah Rae, Boise Premier Real Estate. IMLS
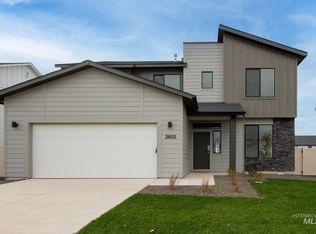
 - $--4 bd2 ba1.6k sqft599 W Learmont St, Meridian, ID 83642Auction
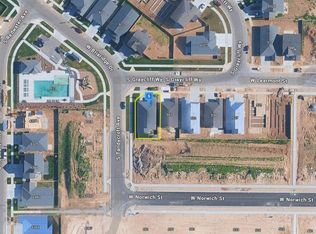 Auction.com 2
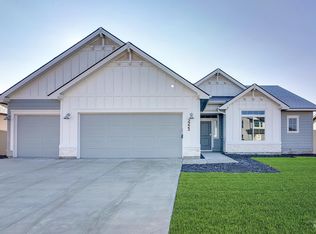
 - $435,0004 bd2 ba1.6k sqft6504 Dedication Way, Meridian, ID 83642Active
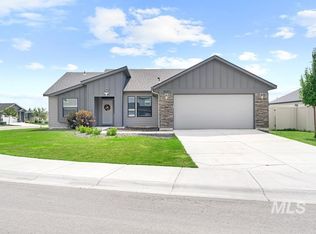 MLS ID #98995931, Cara Johansen, Real Broker LLC. IMLS
