Skip main navigation
Sold for $435,000
  • $435,000

    5634 SW 91st Ave, Ocala, FL 34481

    2beds
    1,923sqft
    Single Family Residence
    Built in 2022
    0.26 Acres Lot
    $426,300 Zestimate®
    $226/sqft
    $2,756 Estimated rent

    Home value

    $426,300

    $379,000 - $477,000

    $2,756/mo

    Zestimate® history
    Loading
    Loading...

    Owner options

    List your home for rent

    $2,756/mo

    Rent Zestimate®

    Find your next renter with Zillow Rental Manager. Plus, with online applications, you can quickly screen prospective tenants – for free.

    Learn more

    $2,756/mo

    Rent Zestimate®

    Refinance and save

    $3,215/mo

    Est. payment

    Refinancing to a lower rate could help reduce your monthly payments and save thousands over the life of the loan.

    See today's rates

    $3,215/mo

    Est. payment

    Explore your selling options

    Work with a Zillow partner agent

    Leverage their expertise and Zillow's premium Showcase listings to get your home seen by more buyers.

    Get started

    List with your own agent

    Get your home in front of millions of buyers by listing it on Zillow.

    Learn how to do it

    Sell it yourself

    Take full control of how buyers see your home on Zillow by listing For Sale by Owner (FSBO).

    List your home

    What's special

    Large extended lanaiCustom window coveringsDesigner feature wallCeiling fansTwo-tone custom paintAmazing curb appealPull-out cabinetry
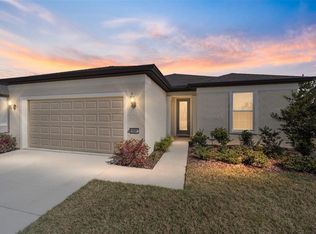
    This beautifully maintained 1,923 sq. ft. home sits on a gorgeous landscaped corner lot, offering both privacy and amazing curb appeal. Inside, you'll find 2 spacious bedrooms, 2 full bathrooms, and a versatile flex room with an elegant tray ceiling—perfect for a home office, hobby space, or guest area. The home showcases luxury vinyl plank (LVP) flooring throughout, ceiling fans, and custom window coverings, all complemented by two-tone custom paint and a designer feature wall for a sophisticated touch. The kitchen features; KitchenAid appliances, under-cabinet lighting, pull-out cabinetry, a stylish backsplash, and eye-catching designer pendant lighting. Step outside to the large extended lanai, complete with privacy power screens—ideal for relaxing, enjoying the beautiful landscape or entertaining year-round. Additional highlights include a tandem garage, soft water system, and thoughtfully designed living spaces that combine function with style. Welcome to resort-style living in the highly sought-after 55+ Stone Creek by Del Webb and don't miss your chance to enjoy active adult living at its finest in this thoughtfully designed and upgraded home!

    Zillow last checked:

    Listing updated:

    Listing Provided by:

    Jim Sullivan 702-860-5907,

    MEADOWS REALTY, LLC 352-237-6400

    Bought with:

    Stacey Raisch, 3436782

    PREFERRED RE BROKERS III

    Source: Stellar MLS,MLS#: OM701988MLS LogoOriginating MLS: Ocala - Marion

    Facts & features

    Interior

    Bedrooms & bathrooms
    • Bedrooms: 2
    • Bathrooms: 2
    • Full bathrooms: 2
    Primary bedroom
    • Features: Ceiling Fan(s), Dual Sinks, En Suite Bathroom, Shower No Tub, Walk-In Closet(s)
    • Level: First
    • Area: 224 Square Feet
    • Dimensions: 16x14
    Bedroom 2
    • Features: Ceiling Fan(s), Built-in Closet
    • Level: First
    • Area: 168 Square Feet
    • Dimensions: 14x12
    Kitchen
    • Features: Kitchen Island, Pantry
    • Level: First
    • Area: 157.5 Square Feet
    • Dimensions: 15x10.5
    Living room
    • Features: Ceiling Fan(s)
    • Level: First
    • Area: 323 Square Feet
    • Dimensions: 19x17
    Heating
    • Central, Heat Pump
    Cooling
    • Central Air
    Appliances
    • Included: Dishwasher, Disposal, Dryer, Electric Water Heater, Exhaust Fan, Microwave, Range, Refrigerator, Washer, Water Softener
    • Laundry: Electric Dryer Hookup, Laundry Room, Washer Hookup
    Features
    • Ceiling Fan(s), Eating Space In Kitchen, Open Floorplan, Pest Guard System, Tray Ceiling(s), Walk-In Closet(s)
    • Flooring: Ceramic Tile, Luxury Vinyl
    • Windows: Blinds, Drapes, Window Treatments
    • Has fireplace: No
    Interior area
    • Total structure area: 3,175
    • Total interior livable area: 1,923 sqft

    Property

    Parking
    • Total spaces: 3
    • Parking features: Golf Cart Parking, Tandem
    • Attached garage spaces: 3
    Features
    • Levels: One
    • Stories: 1
    • Exterior features: Irrigation System, Rain Gutters
    Lot
    • Size: 0.26 Acres
    • Dimensions: 95 x 120
    • Features: Corner Lot
    Details
    • Parcel number: 3489184116
    • Zoning: PUD
    • Special conditions: None

    Construction

    Type & style
    • Home type: SingleFamily
    • Property subtype: Single Family Residence
    Materials
    • Block, Stucco
    • Foundation: Slab
    • Roof: Shingle
    Condition
    • New construction: No
    • Year built: 2022
    Details
    • Builder model: MYSTIQUE
    • Builder name: PULTE

    Utilities & green energy

    • Sewer: Public Sewer
    • Water: Public
    • Utilities for property: Cable Connected, Electricity Connected, Public, Sewer Connected, Underground Utilities, Water Connected

    Community & neighborhood

    Security
    • Security features: Gated Community, Smoke Detector(s)
    Community
    • Community features: Fishing, Deed Restrictions, Dog Park, Fitness Center, Gated Community - Guard, Golf Carts OK, Golf, Pool, Tennis Court(s)
    Senior living
    • Senior community: Yes
    Location
    • Region: Ocala
    • Subdivision: STONE CREEK BY DEL WEBB BRIDLEWOOD PH 1

    HOA & financial

    HOA
    • Has HOA: Yes
    • HOA fee: $302 monthly
    • Amenities included: Basketball Court, Fitness Center, Gated, Pickleball Court(s), Pool, Recreation Facilities, Sauna, Shuffleboard Court, Spa/Hot Tub, Tennis Court(s)
    • Services included: 24-Hour Guard, Cable TV, Internet, Manager, Recreational Facilities, Trash
    • Association name: Rachel Mayer
    • Association phone: 352-237-8418
    Other fees
    • Pet fee: $0 monthly
    Other financial information
    • Total actual rent: 0

    Other

    Other facts
    • Listing terms: Cash,Conventional,FHA,VA Loan
    • Ownership: Fee Simple
    • Road surface type: Asphalt

    Price history

    DateEventPrice
    7/14/2025Sold$435,000-0.9%$226/sqft
    Source: Stellar MLS #OM701988 Report a problem
    6/15/2025Pending sale$439,000$228/sqft
    Source: Stellar MLS #OM701988 Report a problem
    5/22/2025Listed for sale$439,000+22%$228/sqft
    Source: Stellar MLS #OM701988 Report a problem
    1/13/2022Sold$359,800+24.1%$187/sqft
    Source: Public Record Report a problem
    3/25/2021Listing removed--
    Source: Del Webb Report a problem
    3/21/2021Price change$289,990+7.8%$151/sqft
    Source: Del Webb Report a problem
    3/14/2021Price change$268,990-3.9%$140/sqft
    Source: Del Webb Report a problem
    3/12/2021Price change$279,990+1.4%$146/sqft
    Source: Del Webb Report a problem
    3/11/2021Price change$275,990+4.2%$144/sqft
    Source: Del Webb Report a problem
    3/8/2021Price change$264,990-4%$138/sqft
    Source: Del Webb Report a problem
    3/7/2021Price change$275,990-0.7%$144/sqft
    Source: Del Webb Report a problem
    3/5/2021Price change$277,990+7.8%$145/sqft
    Source: Del Webb Report a problem
    3/4/2021Listed for sale$257,990$134/sqft
    Source: Del Webb Report a problem

    Public tax history

    YearProperty taxesTax assessment
    2024$5,690 +5%$384,555 +5.5%
    2023$5,422 +370.1%$364,566 +515.9%
    2022$1,153 $59,194 +21.8%
    2021-- $48,592

    Find assessor info on the county website

    Neighborhood: 34481

    Nearby schools

    GreatSchools rating
    Get a cash offer in 3 minutes
    Find out how much your home could sell for in as little as 3 minutes with a no-obligation cash offer.
    Estimated market value
    $426,300
    Get a cash offer in 3 minutes
    Find out how much your home could sell for in as little as 3 minutes with a no-obligation cash offer.
    Estimated market value
    $426,300