Skip main navigation
Closed
  • Listed by: RE/MAX Platinum • Lisa M Adkins • 314-324-6219
    Bought with: Nettwork Global
    Price Unknown

    5634 Sun Bear Dr, House Springs, MO 63051

    3beds
    1,844sqft
    Single Family Residence
    Built in 2024
    6,098 Square Feet Lot
    $388,800 Zestimate®
    $--/sqft
    $2,926 Estimated rent

    Home value

    $388,800

    $354,000 - $428,000

    $2,926/mo

    Zestimate® history
    Loading
    Loading...

    Owner options

    List your home for rent

    $2,926/mo

    Rent Zestimate®

    Find your next renter with Zillow Rental Manager. Plus, with online applications, you can quickly screen prospective tenants – for free.

    Learn more

    $2,926/mo

    Rent Zestimate®

    Refinance and save

    $525/mo

    Est. payment

    Refinancing to a lower rate could help reduce your monthly payments and save thousands over the life of the loan.

    See today's rates

    $525/mo

    Est. payment

    Explore your selling options

    Work with a Zillow partner agent

    Leverage their expertise and Zillow's premium Showcase listings to get your home seen by more buyers.

    Get started

    List with your own agent

    Get your home in front of millions of buyers by listing it on Zillow.

    Learn how to do it

    Sell it yourself

    Take full control of how buyers see your home on Zillow by listing For Sale by Owner (FSBO).

    List your home

    What's special

    Gorgeous quartz countertopsSplit bedroom planDesirable open floor planBeautiful subway tile backsplashHuge vaulted great roomGorgeous upgraded carpeting
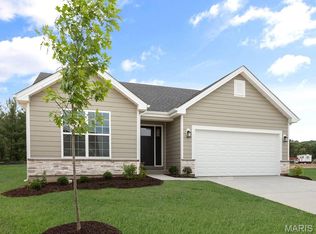
    Looking for something new, but don’t want to wait to build? Or don’t want to spend the high costs to build now? This home is literally like new, less than one year-old with over $100,000 in upgrades! To build now would cost over $30,000 more, and you couldn’t find a lot like this awesome one, going all the way into the wooded area, and backing into common area, where no one will build behind you! And you can enjoy that PRIVATE view on your amazing composite deck, which many new homes don’t offer! This desirable open floor plan (Maple Model for those in the know!) offers 1844 sq ft on the main level with a huge vaulted great room, kitchen and dining area! Gorgeous upgraded carpeting, and gas fireplace in the great room. Stunning kitchen with upgraded cabinets, gorgeous quartz countertops, beautiful subway tile backsplash, fabulously huge island with bar seating on two sides, pantry and black stainless appliances, including refrigerator! Luxury vinyl tile flooring through kitchen and dining, as well as all baths & main floor laundry! Walk out the dining area to the beautiful composite deck and enjoy your coffee or a glass of wine in privacy with all the trees! Split bedroom plan with spacious primary bedroom with huge walk-in closet and full bath with walk in oversize shower! Two additional bedrooms and full bath, plus main floor laundry w/cabinets that includes the washer and dryer! The walkout lower level offers so much space for future finish with tons of space for an additional bedroom, recreation area, and rough in for a bath and still tons of storage. You'll love the expanded patio with a portion covered under the deck, as well as an even larger uncovered area! Neighborhood walk trails and convenient location to shopping and more!

    Zillow last checked:

    Listing updated:

    Listed by:

    Lisa M Adkins 314-324-6219,

    RE/MAX Platinum

    Bought with:

    Amy Ameling, 2002032188

    Nettwork Global

    Source: MARIS,MLS#: 26029325MLS LogoOriginating MLS: St. Charles County Association of REALTORS

    Facts & features

    Interior

    Bedrooms & bathrooms
    • Bedrooms: 3
    • Bathrooms: 2
    • Full bathrooms: 2
    • Main level bathrooms: 2
    • Main level bedrooms: 3
    Primary bedroom
    • Features: Floor Covering: Carpeting
    • Level: Main
    • Area: 238
    • Dimensions: 17x14
    Bedroom 2
    • Features: Floor Covering: Carpeting
    • Level: Main
    • Area: 132
    • Dimensions: 12x11
    Bedroom 3
    • Features: Floor Covering: Carpeting
    • Level: Main
    • Area: 132
    • Dimensions: 12x11
    Dining room
    • Features: Floor Covering: Luxury Vinyl Tile
    • Level: Main
    • Area: 110
    • Dimensions: 11x10
    Great room
    • Features: Floor Covering: Carpeting
    • Level: Main
    • Area: 315
    • Dimensions: 21x15
    Kitchen
    • Features: Floor Covering: Luxury Vinyl Tile
    • Level: Main
    • Area: 144
    • Dimensions: 12x12
    Laundry
    • Features: Floor Covering: Luxury Vinyl Tile
    • Level: Main
    • Area: 30
    • Dimensions: 6x5
    Heating
    • Forced Air, Natural Gas
    Cooling
    • Ceiling Fan(s), Central Air
    Appliances
    • Laundry: Laundry Room, Main Level
    Features
    • Basement: Sump Pump,Unfinished,Walk-Out Access
    • Number of fireplaces: 1
    • Fireplace features: Gas, Great Room
    Interior area
    • Total structure area: 1,844
    • Total interior livable area: 1,844 sqft
    • Finished area above ground: 1,844

    Property

    Parking
    • Total spaces: 2
    • Parking features: Garage - Attached
    • Attached garage spaces: 2
    Features
    • Levels: One
    Lot
    • Size: 6,098 Square Feet
    • Features: Adjoins Common Ground, Adjoins Wooded Area, Back Yard, Level
    Details
    • Parcel number: 037.035.01001001.60
    • Special conditions: Standard

    Construction

    Type & style
    • Home type: SingleFamily
    • Architectural style: Ranch,Traditional
    • Property subtype: Single Family Residence
    Materials
    • Aluminum Siding, Brick Veneer
    Condition
    • Year built: 2024

    Utilities & green energy

    • Electric: Single Phase
    • Sewer: Public Sewer
    • Water: Public
    • Utilities for property: Electricity Connected, Natural Gas Connected, Sewer Connected, Underground Utilities, Water Connected

    Community & HOA

    Community
    • Subdivision: Bear Ridge One
    HOA
    • Has HOA: Yes
    • Amenities included: Trail(s)
    • Services included: Common Area Maintenance
    • HOA fee: $525 annually
    • HOA name: The Manors at Bear Creek
    Location
    • Region: House Springs

    Financial & listing details

    • Tax assessed value: $389,200
    • Annual tax amount: $5,949
    • Date on market: 5/14/2026
    • Cumulative days on market: 182 days
    • Listing terms: Cash,Conventional,FHA,VA Loan
    • Electric utility on property: Yes

    Price history

    DateEventPrice
    6/26/2026Sold--
    Source: MARIS #26029325 Report a problem
    5/25/2026Pending sale$388,000$210/sqft
    Source: MARIS #26029325 Report a problem
    5/14/2026Listed for sale$388,000-0.5%$210/sqft
    Source: MARIS #26029325 Report a problem
    5/12/2026Listing removed$389,900$211/sqft
    Source: MARIS #25076011 Report a problem
    4/29/2026Price change$389,900-2.5%$211/sqft
    Source: MARIS #25076011 Report a problem
    4/1/2026Price change$400,000-2.4%$217/sqft
    Source: MARIS #25076011 Report a problem
    2/13/2026Price change$410,000-2.4%$222/sqft
    Source: MARIS #25076011 Report a problem
    12/30/2025Price change$419,900-1.2%$228/sqft
    Source: MARIS #25076011 Report a problem
    11/17/2025Listed for sale$425,000$230/sqft
    Source: MARIS #25076011 Report a problem

    Public tax history

    YearProperty taxesTax assessment
    2025$5,949 +21.1%$74,000 +26.3%
    2024$4,914 +412%$58,600 +337.3%
    2023$960 $13,400
    Find assessor info on the county website

    Neighborhood: 63051

    Nearby schools

    GreatSchools rating
    Schools provided by the listing agent
    • Elementary: House Springs Elem.
    • Middle: Northwest Valley School
    • High: Northwest High

    Source: MARIS. This data may not be complete. We recommend contacting the local school district to confirm school assignments for this home.

    Get a cash offer in 3 minutes
    Find out how much your home could sell for in as little as 3 minutes with a no-obligation cash offer.
    Estimated market value
    $388,800
    Get a cash offer in 3 minutes
    Find out how much your home could sell for in as little as 3 minutes with a no-obligation cash offer.
    Estimated market value
    $388,800