Skip main navigation
Sold for $300,000
  • $300,000

    5634 University Ave, Cedar Falls, IA 50613

    5beds
    2,785sqft
    Single Family Residence
    Built in 1900
    0.53 Acres Lot
    $301,300 Zestimate®
    $108/sqft
    $2,017 Estimated rent

    Home value

    $301,300

    $262,000 - $346,000

    $2,017/mo

    Zestimate® history
    Loading
    Loading...

    Owner options

    List your home for rent

    $2,017/mo

    Rent Zestimate®

    Find your next renter with Zillow Rental Manager. Plus, with online applications, you can quickly screen prospective tenants – for free.

    Learn more

    $2,017/mo

    Rent Zestimate®

    Refinance and save

    $1,974/mo

    Est. payment

    Refinancing to a lower rate could help reduce your monthly payments and save thousands over the life of the loan.

    See today's rates

    $1,974/mo

    Est. payment

    Explore your selling options

    Work with a Zillow partner agent

    Leverage their expertise and Zillow's premium Showcase listings to get your home seen by more buyers.

    Get started

    List with your own agent

    Get your home in front of millions of buyers by listing it on Zillow.

    Learn how to do it

    Sell it yourself

    Take full control of how buyers see your home on Zillow by listing For Sale by Owner (FSBO).

    List your home

    What's special

    Fireplace insertShelving for storageTranquil areaPocket doors for privacyNewly updated bathroomFour nice sized bedroomsSparkling kitchen
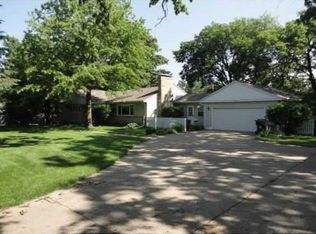
    Take a step into history when homes were built with every detail taken into consideration. Check out the glorious staircase leading to the upper level...you could not afford to replicate this craftmanship even if you could find someone with the skills to do it. Travel through the rest of the home and the quality follows throughout. Have a seat in each room on the main floor and soak in the ambiance. The room to the left as you enter the home, can serve as a main floor bedroom, office or den, what with the fireplace insert and pocket doors for privacy plus shelving for storage. On to the spacious living/dining room combo that is bathed in warm sunshine compliments of a large southern window. What a perfect spot for the family Christmas tree! Yet there is another hangout on the main floor to settle in and watch your favorite TV program or movie. On to the sparkling kitchen that is well appointed. You also find a roomy 3/4 bath located on this floor. Head out of the kitchen and you will find the butler's staircase leading to the upper level. Once you arrive upstairs you will discover four nice sized bedrooms and newly updated bathroom. Need more, well checkout the beautiful patio area in the backyard. Close your eyes and visualize all the fun events you can host in this tranquil area. This property is being sold as is and is contingent on the sellers finding suitable housing. A $15,000.00 stipend will be presented to the buyer at closing to assist in paint or repairs. Also note there is a home warranty policy in place until December 14, 2026. Take advantage of this amazing offer!

    Zillow last checked:

    Listing updated:

    Listed by:

    Diane Litton 319-504-6686,

    Oakridge Real Estate

    Bought with:

    Kara Bartels, B44491000

    RE/MAX Alliance

    Source: Northeast Iowa Regional BOR as distributed by MLS GRID,MLS#: 20260886MLS Logo

    Facts & features

    Interior

    Bedrooms & bathrooms
    • Bedrooms: 5
    • Bathrooms: 2
    • Full bathrooms: 1
    • 3/4 bathrooms: 1
    Rooms
    • Room types: 1st Floor Entry, Den, Family Room
    Other
    • Level: Upper
    Other
    • Level: Main
    Other
    • Level: Lower
    Heating
    • Forced Air, Natural Gas
    Cooling
    • Central Air
    Appliances
    • Included: Dishwasher, Dryer, Disposal, MicroHood, Microwave, Free-Standing Range, Refrigerator, Electric Water Heater
    • Laundry: Gas Dryer Hookup, Lower Level, Washer Hookup
    Features
    • Doors: Pocket Doors
    • Basement: Stone/Rock
    • Has fireplace: Yes
    • Fireplace features: One, Wood Burning
    Interior area
    • Total interior livable area: 2,785 sqft
    • Finished area below ground: 0

    Property

    Parking
    • Total spaces: 2
    • Parking features: 2 Stall, Detached Garage, Circular Driveway
    • Carport spaces: 2
    Features
    • Patio & porch: Deck-Multi-Level, Deck
    Lot
    • Size: 0.53 Acres
    • Dimensions: 130 X 178
    • Features: Landscaped, Corner Lot, Level
    Details
    • Parcel number: 891318382010
    • Zoning: R-1
    • Special conditions: Standard

    Construction

    Type & style
    • Home type: SingleFamily
    • Property subtype: Single Family Residence
    Materials
    • Wood Siding
    • Roof: Asphalt
    Condition
    • Year built: 1900

    Utilities & green energy

    • Sewer: Public Sewer
    • Water: Public

    Community & HOA

    Community
    • Security: Smoke Detector(s)
    • Subdivision: LANGSKOVS OAKLAND PARK ADDITION
    Location
    • Region: Cedar Falls

    Financial & listing details

    • Price per square foot: $108/sqft
    • Tax assessed value: $406,680
    • Annual tax amount: $5,482
    • Date on market: 3/5/2026
    • Cumulative days on market: 5 days
    • Road surface type: Black Top, Hard Surface Road

    Price history

    DateEventPrice
    5/14/2026Sold$300,000-7.7%$108/sqft
    Source: Northeast Iowa Regional BOR as distributed by MLS GRID #20260886 Report a problem
    3/11/2026Pending sale$325,000$117/sqft
    Source: Northeast Iowa Regional BOR as distributed by MLS GRID #20260886 Report a problem
    3/5/2026Listed for sale$325,000-4.4%$117/sqft
    Source: Northeast Iowa Regional BOR as distributed by MLS GRID #20260886 Report a problem
    11/1/2025Listing removed$340,000$122/sqft
    Source: Northeast Iowa Regional BOR as distributed by MLS GRID #20254163 Report a problem
    9/20/2025Price change$340,000-2.9%$122/sqft
    Source: Northeast Iowa Regional BOR as distributed by MLS GRID #20254163 Report a problem
    8/26/2025Listed for sale$350,000$126/sqft
    Source: Northeast Iowa Regional BOR as distributed by MLS GRID #20254163 Report a problem

    Public tax history

    YearProperty taxesTax assessment
    2025$5,482 +1%$406,680 +11.5%
    2024$5,428 +3%$364,630
    2023$5,268 -1.2%$364,630 +23.9%
    2022$5,330 +6.7%$294,230
    2021$4,994 +2.1%$294,230 +6.3%
    2020$4,891 -1.5%$276,800
    2019$4,968 +0.3%$276,800
    2018$4,954 +0%$276,800
    2017$4,954 +4.6%$276,800
    2016$4,738 $276,800
    2015$4,738 +5.6%$276,800 +4%
    2014$4,486 +4.4%$266,040 +4.2%
    2012$4,296 +1.8%$255,270
    2011$4,221 +1.5%$255,270 +1.3%
    2010$4,160 +4.1%$251,910
    2009$3,996 +2%$251,910
    2008$3,919 +2.8%$251,910 +7%
    2007$3,814 -1.7%$235,430 -0.6%
    2006$3,880 +11.8%$236,930
    2005$3,469 +2.3%$236,930 +32.5%
    2003$3,391 +0.8%$178,840
    2002$3,364 +7.9%$178,840 +18%
    2001$3,117 $151,560
    Find assessor info on the county website

    Neighborhood: 50613

    Nearby schools

    GreatSchools rating
    Schools provided by the listing agent
    • Elementary: Cedar Heights Elementary
    • Middle: Peet Junior High
    • High: Cedar Falls High

    Source: Northeast Iowa Regional BOR as distributed by MLS GRID. This data may not be complete. We recommend contacting the local school district to confirm school assignments for this home.

    Get pre-qualified for a loan
    At Zillow Home Loans, we can pre-qualify you in as little as 5 minutes with no impact to your credit score.

    An equal housing lender. NMLS #10287.