Skip main navigation
Off market
  • $472,400

    5634 W 10th Ave, Denver, CO 80214

    3beds
    1,418sqft
    Townhouse
    Built in ----
    -- sqft lot
    $472,400 Zestimate®
    $333/sqft
    $2,950 Estimated rent

    Home value

    $472,400

    $435,000 - $510,000

    $2,950/mo

    Zestimate® history
    Loading
    Loading...

    Owner options

    List your home for rent

    $2,950/mo

    Rent Zestimate®

    Find your next renter with Zillow Rental Manager. Plus, with online applications, you can quickly screen prospective tenants – for free.

    Learn more

    $2,950/mo

    Rent Zestimate®

    Refinance and save

    $2,726/mo

    Est. payment

    Refinancing to a lower rate could help reduce your monthly payments and save thousands over the life of the loan.

    See today's rates

    $2,726/mo

    Est. payment

    Explore your selling options

    Work with a Zillow partner agent

    Leverage their expertise and Zillow's premium Showcase listings to get your home seen by more buyers.

    Get started

    List with your own agent

    Get your home in front of millions of buyers by listing it on Zillow.

    Learn how to do it

    Sell it yourself

    Take full control of how buyers see your home on Zillow by listing For Sale by Owner (FSBO).

    List your home

    What's special

    One car attached garageStainless appliancesLarge quartz islandRow home style townhomes

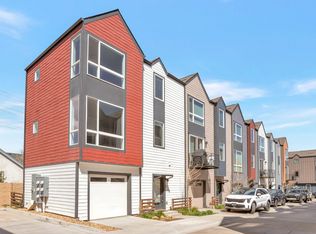
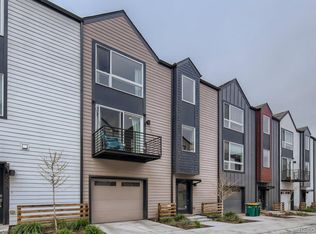
    AVAILABLE 04/08/2025 - Newer West Line Village development, just completed, in Lakewood, close to Denver and only a mile away from Sloan's Lake - Close to Light Rail Station (4 minute walk), 12 minute ride into Union Station - Convenient to 6th Avenue and I-25 - 3 Bedroom unit has one bedroom with full bath upon entrance, with other two bedrooms on top floor - Row home style townhomes, no one living above or below you - Main floor living room kitchen combo has nice wood floors throughout, all stainless appliances including refrigerator/freezer, gas range/oven, microwave and dishwasher - Large quartz island and quartz counters, plenty of cupboard space - Upstairs rooms have newer carpet, one has master bath attached and one has a full hall bath in hallway across from room - One car attached garage, easy access through large alley - Washer and dryer included - Central A/C and heat - Tenant is responsible for ALL UTILITIES $30.00 FLAT MONTHLY FEE FOR WATER Pet policy details: BOP charges pet rent, calculated at 1.5% of the rent amount per month with a $35 per month minimum. BOP also requires a $300 refundable pet deposit paid up front with the security deposit. One small to medium dog only. NO CATS, BIRDS OR FISH. No large or aggressive breeds. No puppies. **Make your rent payment directly online via tenant portal (nominal fee). Information in advertising deemed reliable but not guaranteed. The prospective tenant has the right to provide to the landlord a portable screening report, as defined in Section 38-12-902(2.5), Colorado Revised Statutes; and If the prospective tenant provides the landlord with a portable tenant screening report, the landlord is prohibited from: Charging the prospective tenant a rental application fee; or Charging the prospective tenant a fee for the landlord to access or use the portal tenant screening report.

    This property is off market, which means it's not currently listed for sale or rent on Zillow. This may be different from what's available on other websites or public sources.
    Zillow last checked:

    Listing updated:

    Source: Zillow Rentals

    Facts & features

    Interior

    Bedrooms & bathrooms
    • Bedrooms: 3
    • Bathrooms: 4
    • Full bathrooms: 3
    • 1/2 bathrooms: 1
    Cooling
    • Central Air
    Appliances
    • Included: Dryer, Washer
    • Laundry: In Unit
    Features
    • Flooring: Hardwood
    Interior area
    • Total interior livable area: 1,418 sqft

    Property

    Parking
    • Parking features: Attached
    • Has attached garage: Yes
    • Details: Contact manager
    Features
    • Exterior features: No Utilities included in rent

    Construction

    Type & style
    • Home type: Townhouse
    • Property subtype: Townhouse

    Community & HOA

    Community
    • Deposit fee: $2,950
    Location
    • Region: Denver

    Financial & listing details

    • Price per square foot: $333/sqft
    • Date on market: 3/5/2025
    • Date available: 04/08/2025
    • Lease term: 1 Year

    Price history

    DateEventPrice
    4/24/2025Listing removed$2,950$2/sqft
    Source: Zillow Rentals Report a problem
    4/1/2025Price change$2,950-1.7%$2/sqft
    Source: Zillow Rentals Report a problem
    3/18/2025Price change$3,000-3.2%$2/sqft
    Source: Zillow Rentals Report a problem
    3/6/2025Listed for rent$3,100+6.9%$2/sqft
    Source: Zillow Rentals Report a problem
    2/8/2024Listing removed--
    Source: Zillow Rentals Report a problem
    1/25/2024Listed for rent$2,900+16%$2/sqft
    Source: Zillow Rentals Report a problem
    1/4/2022Listing removed--
    Source: Zillow Rental Manager Report a problem
    12/23/2021Price change$2,500+4.2%$2/sqft
    Source: Zillow Rental Manager Report a problem
    12/21/2021Listed for rent$2,400$2/sqft
    Source: Zillow Rental Manager Report a problem

    Public tax history

    Tax history is unavailable.

    Neighborhood: Two Creeks

    Nearby schools

    GreatSchools rating
    Get a cash offer in 3 minutes
    Find out how much your home could sell for in as little as 3 minutes with a no-obligation cash offer.
    Estimated market value
    $472,400
    Get a cash offer in 3 minutes
    Find out how much your home could sell for in as little as 3 minutes with a no-obligation cash offer.
    Estimated market value
    $472,400