Skip main navigation
Sold
  • $235,000

    5634 Wynridge Ct, Indianapolis, IN 46235

    3beds
    1,236sqft
    Residential, Single Family Residence
    Built in 1999
    8,712 Square Feet Lot
    $238,400 Zestimate®
    $190/sqft
    $1,682 Estimated rent

    Home value

    $238,400

    $219,000 - $260,000

    $1,682/mo

    Zestimate® history
    Loading
    Loading...

    Owner options

    List your home for rent

    $1,682/mo

    Rent Zestimate®

    Find your next renter with Zillow Rental Manager. Plus, with online applications, you can quickly screen prospective tenants – for free.

    Learn more

    $1,682/mo

    Rent Zestimate®

    Refinance and save

    $2,013/mo

    Est. payment

    Refinancing to a lower rate could help reduce your monthly payments and save thousands over the life of the loan.

    See today's rates

    $2,013/mo

    Est. payment

    Explore your selling options

    Work with a Zillow partner agent

    Leverage their expertise and Zillow's premium Showcase listings to get your home seen by more buyers.

    Get started

    List with your own agent

    Get your home in front of millions of buyers by listing it on Zillow.

    Learn how to do it

    Sell it yourself

    Take full control of how buyers see your home on Zillow by listing For Sale by Owner (FSBO).

    List your home

    What's special

    Fenced in yardGigantic sunroomHigh ceilingsQuiet cul-de-sacBright open floor plan
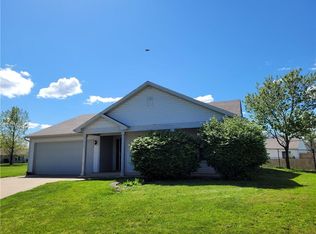
    Welcome to this 3 bed, 2 bath, 2 car garage, ranch in Lawrence Township. This place checks all the boxes! Tucked away on a quiet cul-de-sac, it offers just the right mix of comfort, convenience, and minimal traffic, and a fenced in yard for even more privacy too! Step inside to a bright, open floor plan, with high ceilings that makes the home feel spacious and inviting - perfect for hosting friends or cozy nights in. The bathrooms have been beautifully updated this year, so you can move right in without worrying about renovations. But the best part about this place?? The gigantic sunroom! It's the perfect space for a home office, playroom, or your own relaxing retreat. You'll love the location - close to Aldi's, shopping, restaurants, and parks - making errands and weekend plans super easy. Don't forget to peep the updates sheet for a list of all the upgrades done to the home!

    Zillow last checked:

    Listing updated:

    Listed by:

    Summer Hudson 317-622-6575,

    eXp Realty, LLC

    Bought with:

    Alisa Lee

    Alisa Lee Realty

    Source: MIBOR as distributed by MLS GRID,MLS#: 22032874MLS Logo

    Facts & features

    Interior

    Bedrooms & bathrooms
    • Bedrooms: 3
    • Bathrooms: 2
    • Full bathrooms: 2
    • Main level bathrooms: 2
    • Main level bedrooms: 3
    Primary bedroom
    • Features: Carpet
    • Level: Main
    • Area: 156 Square Feet
    • Dimensions: 13x12
    Bedroom 2
    • Features: Carpet
    • Level: Main
    • Area: 110 Square Feet
    • Dimensions: 11x10
    Bedroom 3
    • Features: Carpet
    • Level: Main
    • Area: 110 Square Feet
    • Dimensions: 11x10
    Dining room
    • Features: Carpet
    • Level: Main
    • Area: 120 Square Feet
    • Dimensions: 12x10
    Great room
    • Features: Carpet
    • Level: Main
    • Area: 288 Square Feet
    • Dimensions: 18x16
    Kitchen
    • Features: Carpet
    • Level: Main
    • Area: 96 Square Feet
    • Dimensions: 12x8
    Laundry
    • Features: Carpet
    • Level: Main
    • Area: 60 Square Feet
    • Dimensions: 10x6
    Sun room
    • Features: Carpet
    • Level: Main
    • Area: 168 Square Feet
    • Dimensions: 14x12
    Heating
    • Forced Air, Electric
    Appliances
    • Included: Dishwasher, Dryer, Electric Water Heater, Disposal, Microwave, Electric Oven, Refrigerator, Washer
    • Laundry: Main Level
    Features
    • Cathedral Ceiling(s), Walk-In Closet(s), Ceiling Fan(s)
    • Has basement: No
    Interior area
    • Total structure area: 1,236
    • Total interior livable area: 1,236 sqft

    Property

    Parking
    • Total spaces: 2
    • Parking features: Attached
    • Attached garage spaces: 2
    • Details: Garage Parking Other(Garage Door Opener)
    Features
    • Levels: One
    • Stories: 1
    • Patio & porch: Deck, Covered
    • Fencing: Fenced,Fence Full Rear
    Lot
    • Size: 8,712 Square Feet
    • Features: Cul-De-Sac, Sidewalks, Trees-Small (Under 20 Ft)
    Details
    • Parcel number: 490804114010000407
    • Horse amenities: None

    Construction

    Type & style
    • Home type: SingleFamily
    • Architectural style: Ranch
    • Property subtype: Residential, Single Family Residence
    Materials
    • Vinyl With Brick
    • Foundation: Slab
    Condition
    • Updated/Remodeled
    • New construction: No
    • Year built: 1999

    Utilities & green energy

    • Electric: 220 Volts
    • Water: Municipal/City
    • Utilities for property: Electricity Connected, Sewer Connected, Water Connected

    Community & HOA

    Community
    • Subdivision: Wynfield
    HOA
    • Has HOA: Yes
    • Amenities included: None
    • Services included: Entrance Common, Maintenance, Snow Removal
    • HOA fee: $460 annually
    • HOA phone: 317-251-9393
    Location
    • Region: Indianapolis

    Financial & listing details

    • Price per square foot: $190/sqft
    • Tax assessed value: $213,500
    • Annual tax amount: $2,108
    • Date on market: 4/23/2025
    • Cumulative days on market: 2 days
    • Electric utility on property: Yes

    Price history

    DateEventPrice
    5/23/2025Sold$235,000+9.3%$190/sqft
    Source: MIBOR as distributed by MLS GRID #22032874 Report a problem
    4/25/2025Pending sale$215,000$174/sqft
    Source: MIBOR as distributed by MLS GRID #22032874 Report a problem
    4/23/2025Listed for sale$215,000+177.4%$174/sqft
    Source: MIBOR as distributed by MLS GRID #22032874 Report a problem
    10/4/2011Sold$77,500+10.9%$63/sqft
    Source: MIBOR as distributed by MLS GRID #21126895 Report a problem
    7/31/2011Price change$69,900-6.8%$57/sqft
    Source: The Wilmoth Group #21126895 Report a problem
    7/16/2011Price change$75,000-6.1%$61/sqft
    Source: The Wilmoth Group #21126895 Report a problem
    6/29/2011Listed for sale$79,900+49.9%$65/sqft
    Source: The Wilmoth Group #21126895 Report a problem
    6/15/2011Sold$53,300-35.8%$43/sqft
    Source: Public Record Report a problem
    6/11/2011Listed for sale$83,000-9.8%$67/sqft
    Source: The Wilmoth Group #21126895 Report a problem
    9/19/2006Sold$92,000$74/sqft
    Source: MIBOR as distributed by MLS GRID #2638796 Report a problem

    Public tax history

    YearProperty taxesTax assessment
    2025$2,054 +1%$213,500 +12.5%
    2024$2,034 +4.3%$189,700 +0.5%
    2023$1,950 +23.9%$188,700 +5.6%
    2022$1,574 +7%$178,700 +24.3%
    2021$1,471 +27.7%$143,800 +7.6%
    2020$1,152 +24.1%$133,700 +11%
    2019$928 +5.4%$120,400 +14.2%
    2018$881 +4%$105,400 +3.6%
    2017$847 +7.2%$101,700 +5.4%
    2016$791 +7.2%$96,500 +0.7%
    2014$737 -18.7%$95,800 -8.6%
    2013$907 $104,800 +0.8%
    2012$907 $104,000 +7.5%
    2011-- $96,700 +3.9%
    2010$689 +12.6%$93,100
    2009$612 $93,100 -3.9%
    2007-- $96,900 -1.6%
    2006-- $98,500 +10.4%
    2005-- $89,200
    2004-- $89,200
    2003-- $89,200 +61.6%
    2002-- $55,200 +200%
    2001-- $18,400
    Find assessor info on the county website

    Neighborhood: 46235

    Nearby schools

    GreatSchools rating
    Get a cash offer in 3 minutes
    Find out how much your home could sell for in as little as 3 minutes with a no-obligation cash offer.
    Estimated market value
    $238,400
    Get a cash offer in 3 minutes
    Find out how much your home could sell for in as little as 3 minutes with a no-obligation cash offer.
    Estimated market value
    $238,400