Skip main navigation
Sold for $210,000
  • $210,000

    5635 ASHTON LAKE DRIVE #4, SARASOTA, FL 34231

    2beds
    848sqft
    Condominium
    Built in 1984
    -- sqft lot
    $209,400 Zestimate®
    $248/sqft
    $2,027 Estimated rent

    Home value

    $209,400

    $191,000 - $230,000

    $2,027/mo

    Zestimate® history
    Loading
    Loading...

    Owner options

    List your home for rent

    $2,027/mo

    Rent Zestimate®

    Find your next renter with Zillow Rental Manager. Plus, with online applications, you can quickly screen prospective tenants – for free.

    Learn more

    $2,027/mo

    Rent Zestimate®

    Refinance and save

    $2,106/mo

    Est. payment

    Refinancing to a lower rate could help reduce your monthly payments and save thousands over the life of the loan.

    See today's rates

    $2,106/mo

    Est. payment

    Explore your selling options

    Work with a Zillow partner agent

    Leverage their expertise and Zillow's premium Showcase listings to get your home seen by more buyers.

    Get started

    List with your own agent

    Get your home in front of millions of buyers by listing it on Zillow.

    Learn how to do it

    Sell it yourself

    Take full control of how buyers see your home on Zillow by listing For Sale by Owner (FSBO).

    List your home

    What's special

    Move-in readyLarge private balconySecond-story residenceTasteful finishes throughout
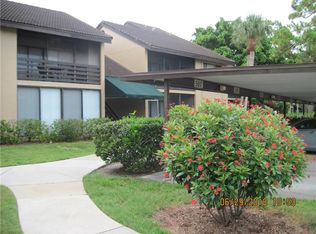
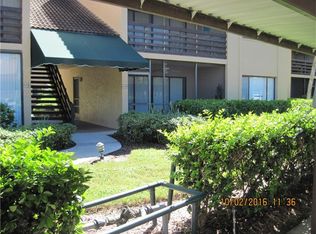
    Welcome to your new home at 5635 Ashton Lake Drive, a beautifully maintained two-bedroom, two-bathroom condo located in the heart of Sarasota, just minutes from the world-famous Siesta Key beaches. This move-in ready, second-story residence offers an ideal blend of comfort, convenience, and Florida living at its best. Step inside to discover an open floor plan with natural light and tasteful finishes throughout. The thought out kitchen, dining, living room combo work perfectly for yourself or entertaining guests! Enjoy your morning coffee or evening breeze from the large private balcony. Residents of this community enjoy access to resort-style amenities, including a sparkling pool, social areas, tennis courts and walking paths. The location couldn’t be more convenient—within minutes to restaurants, shopping, and entertainment, and only a short drive to Sarasota’s top attractions. Whether you’re seeking a year-round residence, seasonal getaway, or investment opportunity, this Ashton Lakes condo offers the best of coastal living—comfort, location, and lifestyle. Come see it today and experience Sarasota living at its finest!

    Zillow last checked:

    Listing updated:

    Listed by:

    Carolyn Carino, LLC 941-374-8522,

    KELLER WILLIAMS ON THE WATER S 941-803-7522

    Bought with:

    Philip Abraham, 3125538

    ASHTON LAKES REALTY INC

    Source: Stellar MLS,MLS#: A4678043MLS LogoOriginating MLS: Sarasota - Manatee

    Facts & features

    Interior

    Bedrooms & bathrooms
    • Bedrooms: 2
    • Bathrooms: 2
    • Full bathrooms: 2
    Primary bedroom
    • Features: Built-in Closet
    • Level: First
    • Area: 156 Square Feet
    • Dimensions: 12x13
    Bedroom 2
    • Features: Built-in Closet
    • Level: First
    • Area: 99 Square Feet
    • Dimensions: 9x11
    Kitchen
    • Level: First
    • Area: 90 Square Feet
    • Dimensions: 9x10
    Living room
    • Level: First
    • Area: 208 Square Feet
    • Dimensions: 13x16
    Heating
    • Electric
    Cooling
    • Central Air
    Appliances
    • Included: Dishwasher, Dryer, Microwave, Range, Refrigerator, Washer
    • Laundry: Inside, Laundry Closet
    Features
    • Ceiling Fan(s), Primary Bedroom Main Floor, Split Bedroom, Stone Counters, Thermostat
    • Flooring: Carpet, Tile
    • Doors: Sliding Doors
    • Has fireplace: No
    • Furnished: Yes
    • Common walls with other units/homes: Corner Unit
    Interior area
    • Total structure area: 976
    • Total interior livable area: 848 sqft

    Property

    Parking
    • Total spaces: 1
    • Parking features: Covered
    • Carport spaces: 1
    Features
    • Levels: One
    • Stories: 1
    • Patio & porch: Covered, Enclosed, Patio
    • Exterior features: Balcony, Lighting, Tennis Court(s)
    • Has view: Yes
    • View description: Water, Pond
    • Has water view: Yes
    • Water view: Water,Pond
    Lot
    • Features: Landscaped
    Details
    • Parcel number: 0088131162
    • Zoning: RMF2
    • Special conditions: None

    Construction

    Type & style
    • Home type: Condo
    • Architectural style: Florida
    • Property subtype: Condominium
    Materials
    • Cement Siding, Concrete, Stucco
    • Foundation: Slab
    • Roof: Tile
    Condition
    • New construction: No
    • Year built: 1984

    Utilities & green energy

    • Sewer: Public Sewer
    • Water: Public
    • Utilities for property: BB/HS Internet Available, Cable Available, Electricity Connected, Public, Sewer Connected, Water Connected

    Community & HOA

    Community
    • Features: Buyer Approval Required, Clubhouse, Community Mailbox, Deed Restrictions, Pool, Tennis Court(s)
    • Pet fee: $0 monthly
    • Subdivision: ASHTON LAKES 01 & 02
    HOA
    • Has HOA: Yes
    • Services included: Cable TV, Reserve Fund, Insurance, Maintenance Structure, Maintenance Grounds, Manager, Pool Maintenance, Private Road, Sewer, Trash, Water
    • HOA fee: $699 monthly
    • HOA name: Kaline Goveia
    • HOA phone: 941-922-9603
    • Second HOA name: Ashton Lakes
    • Second HOA phone: 941-922-9603
    Location
    • Region: Sarasota

    Financial & listing details

    • Price per square foot: $248/sqft
    • Annual tax amount: $1,240
    • Date on market: 1/21/2026
    • Cumulative days on market: 223 days
    • Listing terms: Cash,Conventional
    • Ownership: Condominium
    • Total actual rent: 0
    • Electric utility on property: Yes
    • Road surface type: Paved, Asphalt

    Price history

    DateEventPrice
    6/3/2026Sold$210,000-2.6%$248/sqft
    Source: Stellar MLS #A4678043 Report a problem
    4/20/2026Pending sale$215,500$254/sqft
    Source: Stellar MLS #A4678043 Report a problem
    3/19/2026Price change$215,500-2%$254/sqft
    Source: Stellar MLS #A4678043 Report a problem
    1/21/2026Listed for sale$220,000-4.3%$259/sqft
    Source: Stellar MLS #A4678043 Report a problem
    11/25/2025Listing removed$230,000$271/sqft
    Source: Stellar MLS #A4658184 Report a problem
    7/11/2025Listed for sale$230,000-10.9%$271/sqft
    Source: Stellar MLS #A4658184 Report a problem
    10/17/2024Listing removed$258,000$304/sqft
    Source: Stellar MLS #C7490389 Report a problem
    9/28/2024Pending sale$258,000$304/sqft
    Source: Stellar MLS #C7490389 Report a problem
    7/2/2024Price change$258,000-0.8%$304/sqft
    Source: Stellar MLS #C7490389 Report a problem
    4/25/2024Price change$260,000-3.7%$307/sqft
    Source: Stellar MLS #C7490389 Report a problem
    4/3/2024Listed for sale$270,000$318/sqft
    Source: Stellar MLS #C7490389 Report a problem

    Public tax history

    Tax history is unavailable.

    Neighborhood: Gulf Gate Estates

    Nearby schools

    GreatSchools rating
    Schools provided by the listing agent
    • Elementary: Gulf Gate Elementary
    • Middle: Brookside Middle
    • High: Riverview High

    Source: Stellar MLS. This data may not be complete. We recommend contacting the local school district to confirm school assignments for this home.

    Get a cash offer in 3 minutes
    Find out how much your home could sell for in as little as 3 minutes with a no-obligation cash offer.
    Estimated market value
    $209,400
    Get a cash offer in 3 minutes
    Find out how much your home could sell for in as little as 3 minutes with a no-obligation cash offer.
    Estimated market value
    $209,400