***MOTIVATED SELLER****Fabulous home in incredible location for convenient & healthy lifestyle. Popular Piper Glen location is conveniently located to Four Mile Creek Greenway access, Trader Joes & Starbucks. Welcome to this pristine home w/ open floorplan. Home boasts updated chef's kitchen w/ Wolf gas cooktop, wall oven w/ convection/microwave, Jenn Air cabinet depth ref; wood floors added on upper lvl ('20); main lvl wood floors refinished ('20); interior paint ('20); exterior paint ('23); 2 central vac sys ('20); chair lift ('23); plantation shutters (most of home) & iron balusters ('20). Skylights replaced (est. '19). Dual fireplace provides excellent ambiance for main living area and flex space. Lg primary suite w/ walk-in closet, loft w/ bookcase. Private enclosed brick patio with awning is perfect spot to begin or end your day. Professional landscaping & greenspace set this established & highly sought after community apart. Easy access to 485, shopping, dining & entertainment.
Closed
$765,000
5635 Ballinard Ln, Charlotte, NC 28277
3beds
2,646sqft
Townhouse
Built in 1998
0.07 Acres Lot
$763,100 Zestimate®
$289/sqft
$2,714 Estimated rent
Home value
$763,100
$702,000 - $832,000
$2,714/mo
Zestimate® history
Owner options
List your home for rent
$2,714/mo
Rent Zestimate®
Find your next renter with Zillow Rental Manager. Plus, with online applications, you can quickly screen prospective tenants – for free.
$2,714/mo
Rent Zestimate®
Refinance and save
$4,938/mo
Est. payment
Refinancing to a lower rate could help reduce your monthly payments and save thousands over the life of the loan.
$4,938/mo
Est. payment
Explore your selling options
Work with a Zillow partner agent
Leverage their expertise and Zillow's premium Showcase listings to get your home seen by more buyers.
Get startedList with your own agent
Get your home in front of millions of buyers by listing it on Zillow.
Learn how to do itSell it yourself
Take full control of how buyers see your home on Zillow by listing For Sale by Owner (FSBO).
List your homeWhat's special
Dual fireplacePrivate enclosed brick patioWood floorsInterior paintIron balustersOpen floorplanWolf gas cooktop
Zillow last checked:
Listing updated:
Listed by:
Lisa Satterfield lisa@teamsatterfield.com,
Keller Williams Ballantyne Area
Bought with:
Ahlia Vines
COMPASS
Source: Canopy MLS as distributed by MLS GRID,MLS#: 4201564
Facts & features
Interior
Bedrooms & bathrooms
- Bedrooms: 3
- Bathrooms: 3
- Full bathrooms: 2
- 1/2 bathrooms: 1
Primary bedroom
- Features: En Suite Bathroom, Walk-In Closet(s)
- Level: Upper
Heating
- Apollo System, Heat Pump
Cooling
- Ceiling Fan(s), Central Air
Appliances
- Included: Convection Oven, Dishwasher, Disposal, Electric Oven, Exhaust Hood, Gas Cooktop, Ice Maker, Microwave, Plumbed For Ice Maker, Refrigerator with Ice Maker, Wall Oven, Washer/Dryer
- Laundry: In Kitchen, Main Level
Features
- Attic Other, Soaking Tub, Open Floorplan, Pantry, Walk-In Closet(s)
- Flooring: Tile, Wood
- Doors: Insulated Door(s), Sliding Doors, Storm Door(s)
- Windows: Insulated Windows, Skylight(s)
- Has basement: No
- Attic: Other
- Fireplace features: Den, Gas Log, Living Room, See Through
Interior area
- Total structure area: 2,646
- Total interior livable area: 2,646 sqft
- Finished area above ground: 2,646
- Finished area below ground: 0
Property
Parking
- Total spaces: 2
- Parking features: Attached Garage, Garage on Main Level
- Attached garage spaces: 2
Accessibility
- Accessibility features: Stair Lift
Features
- Levels: Two
- Stories: 2
- Entry location: Main
- Patio & porch: Awning(s)
- Exterior features: Gas Grill, In-Ground Irrigation, Lawn Maintenance
Lot
- Size: 0.07 Acres
- Dimensions: 30 x 110
- Features: Level
Details
- Parcel number: 22548228
- Zoning: RES
- Special conditions: Standard
Construction
Type & style
- Home type: Townhouse
- Property subtype: Townhouse
Materials
- Stucco
- Foundation: Slab
- Roof: Shingle
Condition
- New construction: No
- Year built: 1998
Utilities & green energy
- Sewer: Public Sewer
- Water: City
Community & HOA
Community
- Security: Security System
- Subdivision: Carriage Homes at Keswick
HOA
- Has HOA: Yes
- HOA fee: $372 monthly
- HOA name: Key Community Mgmt
- HOA phone: 704-321-1556
Location
- Region: Charlotte
Financial & listing details
- Price per square foot: $289/sqft
- Tax assessed value: $628,900
- Date on market: 11/19/2024
- Cumulative days on market: 87 days
- Exclusions: Primary chandelier will be removed by electrician
- Road surface type: Concrete, Paved
Price history
| Date | Event | Price |
|---|---|---|
| 3/26/2025 | Sold | $765,000-1.3%$289/sqft |
Source:  Canopy MLS as distributed by MLS GRID #4201564 Report a problem Canopy MLS as distributed by MLS GRID #4201564 Report a problem | ||
| 2/14/2025 | Pending sale | $774,900$293/sqft |
Source: Canopy MLS as distributed by MLS GRID #4201564 Report a problem | ||
| 1/8/2025 | Price change | $774,900-3%$293/sqft |
Source: Canopy MLS as distributed by MLS GRID #4201564 Report a problem | ||
| 11/19/2024 | Listed for sale | $799,000+58.2%$302/sqft |
Source: Canopy MLS as distributed by MLS GRID #4201564 Report a problem | ||
| 10/5/2020 | Sold | $505,000-1%$191/sqft |
Source: Canopy MLS as distributed by MLS GRID #3634897 Report a problem | ||
| 8/8/2020 | Pending sale | $510,000$193/sqft |
Source: Pridemore Properties #3634897 Report a problem | ||
| 7/15/2020 | Price change | $510,000-4.7%$193/sqft |
Source: Pridemore Properties #3634897 Report a problem | ||
| 6/27/2020 | Listed for sale | $535,000+48%$202/sqft |
Source: Pridemore Properties #3634897 Report a problem | ||
| 8/13/2004 | Sold | $361,500+25.5%$137/sqft |
Source: Public Record Report a problem | ||
| 7/1/1998 | Sold | $288,000$109/sqft |
Source: Public Record Report a problem | ||
Public tax history
| Year | Property taxes | Tax assessment |
|---|---|---|
| 2025 | -- | $628,900 |
| 2024 | -- | $628,900 |
| 2023 | -- | $628,900 +38.9% |
| 2022 | -- | $452,800 |
| 2021 | -- | $452,800 |
| 2020 | $4,477 +0.3% | $452,800 |
| 2019 | $4,461 -11.3% | $452,800 +19.9% |
| 2018 | $5,029 +1.7% | $377,700 |
| 2017 | $4,942 | $377,700 |
| 2016 | $4,942 | $377,700 |
| 2015 | $4,942 +1.1% | $377,700 |
| 2014 | $4,890 | $377,700 |
| 2013 | -- | $377,700 -0.1% |
| 2012 | -- | $377,900 |
| 2011 | -- | $377,900 +24.1% |
| 2010 | -- | $304,500 |
| 2009 | -- | $304,500 |
| 2008 | -- | $304,500 |
| 2007 | -- | $304,500 |
| 2006 | -- | $304,500 |
| 2005 | -- | $304,500 |
| 2004 | -- | $304,500 -6.1% |
| 2003 | -- | $324,200 +12.2% |
| 2002 | -- | $288,840 |
| 2001 | -- | $288,840 |
| 2000 | -- | $288,840 |
Find assessor info on the county website
Neighborhood: Piper Glen
Nearby homes
- $853,4003 bd3 ba3.1k sqft5637 Ballinard Ln, Charlotte, NC 28277Off Market

- $854,9003 bd3 ba3.1k sqft5633 Ballinard Ln, Charlotte, NC 28277Off Market
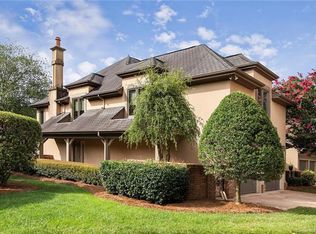
- $100-- bd-- ba-- sqft5715 Ballinard Ln, Charlotte, NC 28277Off Market
- $744,2003 bd3 ba2.6k sqft5627 Ballinard Ln, Charlotte, NC 28277Off Market
- $858,2004 bd4 ba3.1k sqft5701 Ballinard Ln, Charlotte, NC 28277Off Market
- $834,5004 bd2 ba3.1k sqft5625 Ballinard Ln, Charlotte, NC 28277Off Market
- $902,0004 bd4 ba3.7k sqft5634 Ballinard Ln, Charlotte, NC 28277Sold
- $990,0003 bd3 ba3.1k sqft5636 Ballinard Ln, Charlotte, NC 28277Sold
Nearby schools
GreatSchools rating
- 6/10McAlpine Elementary SchoolGrades: PK-5Distance: 0.8 mi
- 9/10South Charlotte MiddleGrades: 6-8Distance: 1.2 mi
- 7/10Ballantyne Ridge High SchoolGrades: 9-12Distance: 1.4 mi
Schools provided by the listing agent
- Elementary: McAlpine
- Middle: South Charlotte
- High: Ballantyne Ridge
Source: Canopy MLS as distributed by MLS GRID. This data may not be complete. We recommend contacting the local school district to confirm school assignments for this home.
Get a cash offer in 3 minutes
Find out how much your home could sell for in as little as 3 minutes with a no-obligation cash offer.
Estimated market value
$763,100
Get a cash offer in 3 minutes
Find out how much your home could sell for in as little as 3 minutes with a no-obligation cash offer.
Estimated market value
$763,100
- North Carolina
- Mecklenburg County
- Charlotte
- 28277
- Piper Glen
- 5635 Ballinard Ln
Nearby cities
Nearby neighborhoods
Nearby zip codes
Other Charlotte Topics
