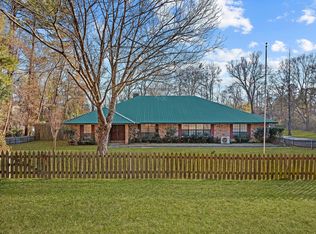
Beautiful and quiet. This well-maintained home offers a spectacular layout with a spacious living area. Awesome is the word, discover this beautifully maintained home situated on over an acre lot. The property offers excellent curb appeal and a welcoming layout designed for comfortable everyday living. Inside. You'll find granite countertops, stunning wood cabinets, and a lovely gas log fireplace that adds warmth and charm to the den, as well as a separate dining room with a gorgeous chandelier. This home offers a combination of wood, tile, and carpet flooring throughout. alone with attractive crown molding that enhances the overall finish. and character of the interior. The attached 2-car garage provides convenient parking and storage, and there is an additional huge 28x30 insulated and air-conditioned workshop on the side of the home- perfect for extra vehicles, recreational equipment, RV, or a covered outdoor workshop. The backyard is ready for relaxing and entertaining, featuring a covered patio, an amazing fire pit, and an already installed TV, waiting for the new owner to enjoy outdoor gatherings. Located in the Ranch Acres subdivision, this home offers a blend of beauty, comfort, and a WHOLE HOME GENERATOR. Schedule your showing today! well-situated within a prime location.
Sold
Price Unknown
5635 Branchwood Dr, Keithville, LA 71047
3beds
2,200sqft
Single Family Residence
Built in 2006
1.15 Acres Lot
$375,100 Zestimate®
$--/sqft
$2,318 Estimated rent
Home value
$375,100
$356,000 - $394,000
$2,318/mo
Zestimate® history
Owner options
List your home for rent
$2,318/mo
Rent Zestimate®
Find your next renter with Zillow Rental Manager. Plus, with online applications, you can quickly screen prospective tenants – for free.
$2,318/mo
Rent Zestimate®
Refinance and save
Refinancing to a lower rate could help reduce your monthly payments and save thousands over the life of the loan.
Explore your selling options
Work with a Zillow partner agent
Leverage their expertise and Zillow's premium Showcase listings to get your home seen by more buyers.
Get startedList with your own agent
Get your home in front of millions of buyers by listing it on Zillow.
Learn how to do itSell it yourself
Take full control of how buyers see your home on Zillow by listing For Sale by Owner (FSBO).
List your homeWhat's special
Over an acre lotAmazing fire pitCovered patioGranite countertopsStunning wood cabinetsExcellent curb appeal
Zillow last checked:
Listing updated:
Listed by:
Joyce Landrum 0000029049 318-426-7367,
Bromley Real Estate Inc 318-426-7367
Bought with:
Meredith Johnson, 995690239
Coldwell Banker Apex, REALTORS
Source: NTREIS,MLS#: 21239685
Facts & features
Interior
Bedrooms & bathrooms
- Bedrooms: 3
- Bathrooms: 2
- Full bathrooms: 2
Primary bedroom
- Level: First
- Dimensions: 9 x 10
Primary bedroom
- Level: First
- Dimensions: 12 x 11
Bedroom
- Level: First
- Dimensions: 9 x 10
Living room
- Level: First
- Dimensions: 12 x 12
Heating
- Central, Natural Gas
Cooling
- Central Air, Ceiling Fan(s), Electric
Appliances
- Included: Dishwasher, Electric Cooktop, Electric Oven, Disposal, Ice Maker, Microwave, Refrigerator, Trash Compactor
- Laundry: Dryer Hookup, ElectricDryer Hookup, Laundry in Utility Room
Features
- Chandelier, Decorative/Designer Lighting Fixtures, Eat-in Kitchen, Granite Counters, High Speed Internet, Pantry, Cable TV, Walk-In Closet(s), Wired for Sound
- Flooring: Carpet, Ceramic Tile, Wood
- Windows: Window Coverings
- Has basement: No
- Number of fireplaces: 1
- Fireplace features: Gas Log
Interior area
- Total interior livable area: 2,200 sqft
Property
Parking
- Total spaces: 2
- Parking features: Additional Parking, Door-Single, Electric Gate, Garage, Garage Door Opener, On Site, Paved, Garage Faces Side
- Attached garage spaces: 2
Features
- Levels: One
- Stories: 1
- Patio & porch: Covered
- Pool features: None
Lot
- Size: 1.15 Acres
Details
- Parcel number: 161525008000700
- Other equipment: Generator
Construction
Type & style
- Home type: SingleFamily
- Architectural style: Detached
- Property subtype: Single Family Residence
- Attached to another structure: Yes
Materials
- Foundation: Slab
- Roof: Asphalt
Condition
- Year built: 2006
Utilities & green energy
- Sewer: Private Sewer
- Utilities for property: Electricity Available, Electricity Connected, Natural Gas Available, Sewer Available, Separate Meters, Cable Available
Community & HOA
Community
- Security: Security System, Security Gate, Smoke Detector(s)
- Subdivision: Ranch Acres
HOA
- Has HOA: No
Location
- Region: Keithville
Financial & listing details
- Tax assessed value: $305,990
- Annual tax amount: $4,557
- Date on market: 4/15/2026
- Cumulative days on market: 87 days
- Road surface type: Asphalt
Price history
| Date | Event | Price |
|---|---|---|
| 7/10/2026 | Sold | -- |
Source: NTREIS #21239685 Report a problem | ||
| 6/11/2026 | Contingent | $387,000$176/sqft |
Source: NTREIS #21239685 Report a problem | ||
| 5/22/2026 | Price change | $387,000-0.5%$176/sqft |
Source: NTREIS #21239685 Report a problem | ||
| 5/16/2026 | Price change | $389,000-1.5%$177/sqft |
Source: NTREIS #21239685 Report a problem | ||
| 4/15/2026 | Listed for sale | $395,000+17.9%$180/sqft |
Source: NTREIS #21239685 Report a problem | ||
| 7/11/2022 | Sold | -- |
Source: NTREIS #20047698 Report a problem | ||
| 6/2/2022 | Pending sale | $335,000$152/sqft |
Source: NTREIS #20047698 Report a problem | ||
| 5/29/2022 | Contingent | $335,000$152/sqft |
Source: NTREIS #20047698 Report a problem | ||
| 5/26/2022 | Listed for sale | $335,000$152/sqft |
Source: NTREIS #20047698 Report a problem | ||
| 5/26/2022 | Contingent | $335,000$152/sqft |
Source: NTREIS #20047698 Report a problem | ||
| 5/3/2022 | Listed for sale | $335,000$152/sqft |
Source: NTREIS #20047698 Report a problem | ||
Public tax history
| Year | Property taxes | Tax assessment |
|---|---|---|
| 2025 | $4,557 +0.5% | $30,599 |
| 2024 | $4,535 -1.2% | $30,599 +1.4% |
| 2023 | $4,592 | $30,186 |
| 2022 | $4,592 +121.4% | $30,186 +44.8% |
| 2021 | $2,073 +0.2% | $20,850 |
| 2020 | $2,070 +1.1% | $20,850 |
| 2019 | $2,048 | $20,850 |
| 2018 | $2,048 | $20,850 |
| 2017 | $2,048 +0.2% | $20,850 |
| 2015 | $2,044 -1.4% | $20,850 |
| 2014 | $2,073 | $20,850 |
| 2013 | $2,073 | $20,850 |
| 2012 | -- | $20,850 +60.4% |
| 2011 | -- | $13,000 +289.2% |
| 2010 | -- | $3,340 |
| 2009 | -- | $3,340 -84% |
| 2008 | -- | $20,850 +8.4% |
| 2007 | -- | $19,230 |
Find assessor info on the county website
Neighborhood: 71047
Nearby homes
- $242,3003 bd2 ba2.3k sqft5651 Branchwood Dr, Keithville, LA 71047Off Market
- $229,2003 bd2 ba1.8k sqft5619 Branchwood Dr, Keithville, LA 71047Off Market
- $--5 bd4 ba3k sqft5651 Bretwood Dr, Keithville, LA 71047Sold
- $178,4003 bd1 ba1.8k sqft5632 Bretwood Dr, Keithville, LA 71047Off Market
- $249,3004 bd3 ba2k sqft5603 Branchwood Dr, Keithville, LA 71047Off Market
- $15,340-- bd-- ba-- sqft5498 None, Keithville, LA 71047Off Market
- $259,1003 bd2 ba2.3k sqft5622 Bretwood Dr, Keithville, LA 71047Off Market
- $166,5003 bd1 ba1.6k sqft5650 Bretwood Dr, Keithville, LA 71047Off Market
Nearby schools
GreatSchools rating
- 6/10Keithville Elementary/Middle SchoolGrades: PK-8Distance: 1.7 mi
- 2/10Southwood High SchoolGrades: 9-12Distance: 4.7 mi
Schools provided by the listing agent
- District: Caddo PSB
Source: NTREIS. This data may not be complete. We recommend contacting the local school district to confirm school assignments for this home.
Sell for more on Zillow
Get a Zillow Showcase℠ listing at no additional cost and you could sell for .
$375,100
2% more
+$7,502
With Zillow Showcase(estimated)
$382,602
- Louisiana
- Caddo Parish
- Keithville
- 71047
- 5635 Branchwood Dr
Nearby cities
Nearby zip codes
Other Keithville Topics
