Skip main navigation
Closed
  • $360,000

    5635 Cardigan Trce, Buford, GA 30518

    4beds
    1,626sqft
    Single Family Residence
    Built in 1990
    10,018 Square Feet Lot
    $349,100 Zestimate®
    $221/sqft
    $2,250 Estimated rent

    Home value

    $349,100

    $321,000 - $381,000

    $2,250/mo

    Zestimate® history
    Loading
    Loading...

    Owner options

    List your home for rent

    $2,250/mo

    Rent Zestimate®

    Find your next renter with Zillow Rental Manager. Plus, with online applications, you can quickly screen prospective tenants – for free.

    Learn more

    $2,250/mo

    Rent Zestimate®

    Refinance and save

    $2,354/mo

    Est. payment

    Refinancing to a lower rate could help reduce your monthly payments and save thousands over the life of the loan.

    See today's rates

    $2,354/mo

    Est. payment

    Explore your selling options

    Work with a Zillow partner agent

    Leverage their expertise and Zillow's premium Showcase listings to get your home seen by more buyers.

    Get started

    List with your own agent

    Get your home in front of millions of buyers by listing it on Zillow.

    Learn how to do it

    Sell it yourself

    Take full control of how buyers see your home on Zillow by listing For Sale by Owner (FSBO).

    List your home

    What's special

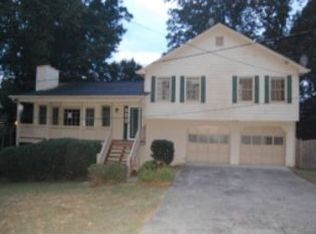
    Welcome to this stunning split-level home, featuring hardwood floors throughout and a bright, inviting layout in a neighborhood with NO HOA! The large open family room is the heart of the home, complete with a cozy fireplace, perfect for relaxing or entertaining. Adjacent is the open dining area, seamlessly flowing into the well-appointed kitchen with classic white cabinetry and matching white appliances. The home features new primary windows and roof as well! Upstairs, the spacious primary suite boasts a vaulted ceiling and a renovated en suite bathroom, creating a peaceful retreat. The secondary bedrooms are generously sized, offering ample space for family, guests, or a home office. The lower level provides even more living space, ideal for a media room, playroom, or additional family gathering area. A bonus room on this level can serve as a fourth bedroom, office, or flex space to suit your needs. The lower level boasts new carpet. Step outside onto the expansive deck, perfect for outdoor dining or relaxing while overlooking the private, fenced-in backyard. With a double-car garage, ample storage, and a desirable location, this home is move-in ready and waiting for you! Don't miss the chance to make this beautiful home your ownCoschedule a showing today!

    Zillow last checked:

    Listing updated:

    Listed by:

    Stephen Milone 678-693-2363,

    eXp Realty

    Bought with:

    Laura Notario, 335551

    eXp Realty

    Source: GAMLS,MLS#: 10492048MLS Logo

    Facts & features

    Interior

    Bedrooms & bathrooms
    • Bedrooms: 4
    • Bathrooms: 2
    • Full bathrooms: 2
    • Main level bathrooms: 2
    • Main level bedrooms: 3
    Rooms
    • Room types: Family Room, Foyer, Laundry, Office
    Dining room
    • Features: Dining Rm/Living Rm Combo
    Heating
    • Forced Air, Natural Gas
    Cooling
    • Ceiling Fan(s), Central Air
    Appliances
    • Included: Dishwasher, Microwave, Oven/Range (Combo), Refrigerator
    • Laundry: Other
    Features
    • High Ceilings, Rear Stairs, Vaulted Ceiling(s)
    • Flooring: Carpet, Hardwood, Tile
    • Basement: None
    • Number of fireplaces: 1
    • Fireplace features: Living Room
    • Common walls with other units/homes: No Common Walls
    Interior area
    • Total structure area: 1,626
    • Total interior livable area: 1,626 sqft
    • Finished area above ground: 1,626
    • Finished area below ground: 0

    Property

    Parking
    • Total spaces: 2
    • Parking features: Attached, Garage, Off Street
    • Has attached garage: Yes
    Features
    • Levels: Multi/Split
    • Patio & porch: Deck, Porch
    • Fencing: Back Yard,Chain Link,Fenced
    • Waterfront features: No Dock Or Boathouse
    • Body of water: None
    Lot
    • Size: 10,018 Square Feet
    • Features: None
    • Residential vegetation: Grassed, Partially Wooded
    Details
    • Parcel number: R7322 093

    Construction

    Type & style
    • Home type: SingleFamily
    • Architectural style: Traditional
    • Property subtype: Single Family Residence
    Materials
    • Vinyl Siding
    • Roof: Composition
    Condition
    • Resale
    • New construction: No
    • Year built: 1990

    Utilities & green energy

    • Electric: 220 Volts
    • Sewer: Public Sewer
    • Water: Public
    • Utilities for property: Cable Available, Electricity Available, High Speed Internet, Natural Gas Available, Phone Available, Sewer Available, Water Available

    Community & HOA

    Community
    • Features: None
    • Subdivision: SYCAMORE SUMMIT
    HOA
    • Has HOA: No
    • Services included: None
    Location
    • Region: Buford

    Financial & listing details

    • Price per square foot: $221/sqft
    • Tax assessed value: $334,000
    • Annual tax amount: $3,647
    • Date on market: 4/2/2025
    • Cumulative days on market: 3 days
    • Listing agreement: Exclusive Right To Sell
    • Electric utility on property: Yes

    Price history

    DateEventPrice
    5/2/2025Sold$360,000+5.9%$221/sqft
    Source: GAMLS #10492048 Report a problem
    4/6/2025Pending sale$339,900$209/sqft
    Source: GAMLS #10492048 Report a problem
    4/3/2025Listed for sale$339,900+51.1%$209/sqft
    Source: FMLS GA #7552383 Report a problem
    9/1/2020Sold$225,000+0%$138/sqft
    Source: GAMLS #8811042 Report a problem
    8/4/2020Pending sale$224,900$138/sqft
    Source: RE/MAX Center #8811042 Report a problem
    7/6/2020Price change$224,9000%$138/sqft
    Source: RE/MAX Center #8811042 Report a problem
    6/26/2020Listed for sale$225,000+25%$138/sqft
    Source: RE/MAX Center #6743542 Report a problem
    3/22/2018Sold$180,000+2.9%$111/sqft
    Source: FMLS GA #5968344 Report a problem
    2/28/2018Pending sale$175,000$108/sqft
    Source: Knock Homes LLC #8329672 Report a problem
    2/22/2018Listed for sale$175,000+11.5%$108/sqft
    Source: Knock Homes LLC #8329672 Report a problem
    12/11/2017Sold$157,000+25.7%$97/sqft
    Source: Public Record Report a problem
    12/18/2001Sold$124,900$77/sqft
    Source: Public Record Report a problem

    Public tax history

    YearProperty taxesTax assessment
    2025$3,570 -2.1%$133,600 +1.9%
    2024$3,647 +22.4%$131,160 +7.6%
    2023$2,978 -9%$121,840 +8.3%
    2022$3,274 +12.7%$112,520 +38.2%
    2021$2,906 +4.6%$81,400
    2020$2,778 +12.7%$81,400 +13.1%
    2019$2,465 $72,000 +14.6%
    2018$2,465 +47.1%$62,800 +18.8%
    2016$1,676 +10.8%$52,840 +15%
    2015$1,513 $45,960
    2014$1,513 +44.4%$45,960 +46.7%
    2013$1,048 $31,320
    2012-- $31,320 -7.4%
    2011-- $33,840 -36.2%
    2010-- $53,040
    2009-- $53,040 -7.5%
    2007-- $57,320 +15.2%
    2006-- $49,760
    2005-- $49,760
    2004$613 -0.1%$49,760
    2003$613 -49.9%$49,760
    2002$1,225 +17%$49,760 +29%
    2001$1,047 $38,560
    Find assessor info on the county website

    Neighborhood: 30518

    Nearby schools

    GreatSchools rating
    Schools provided by the listing agent
    • Elementary: Sycamore
    • Middle: Lanier
    • High: Lanier

    Source: GAMLS. This data may not be complete. We recommend contacting the local school district to confirm school assignments for this home.

    Get a cash offer in 3 minutes
    Find out how much your home could sell for in as little as 3 minutes with a no-obligation cash offer.
    Estimated market value
    $349,100
    Get a cash offer in 3 minutes
    Find out how much your home could sell for in as little as 3 minutes with a no-obligation cash offer.
    Estimated market value
    $349,100