Skip main navigation
Sold for $740,000
  • $740,000

    5635 Cornish Way, Alexandria, VA 22315

    5beds
    2,056sqft
    Single Family Residence
    Built in 1968
    0.26 Acres Lot
    $801,800 Zestimate®
    $360/sqft
    $3,899 Estimated rent

    Home value

    $801,800

    $762,000 - $842,000

    $3,899/mo

    Zestimate® history
    Loading
    Loading...

    Owner options

    List your home for rent

    $3,899/mo

    Rent Zestimate®

    Find your next renter with Zillow Rental Manager. Plus, with online applications, you can quickly screen prospective tenants – for free.

    Learn more

    $3,899/mo

    Rent Zestimate®

    Refinance and save

    $4,542/mo

    Est. payment

    Refinancing to a lower rate could help reduce your monthly payments and save thousands over the life of the loan.

    See today's rates

    $4,542/mo

    Est. payment

    Explore your selling options

    Work with a Zillow partner agent

    Leverage their expertise and Zillow's premium Showcase listings to get your home seen by more buyers.

    Get started

    List with your own agent

    Get your home in front of millions of buyers by listing it on Zillow.

    Learn how to do it

    Sell it yourself

    Take full control of how buyers see your home on Zillow by listing For Sale by Owner (FSBO).

    List your home

    What's special

    Epoxy floorExtended drivewayRefinished hardwood floorsOpen recreation areaSpacious walk-in closetNew fixturesSliding glass door
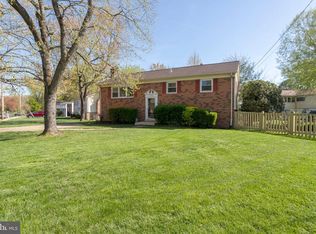
    **OPEN HOUSE SUN 9/3 2-4PM**Gorgeous 5 bedroom single family home with oversized one car attached garage and extended driveway located on a stately .26 acre corner lot in sought after Hayfield Farm community. As you enter the home the light filled foyer leads you to the great room with gleaming refinished hardwood floors, cozy gas fireplace and tons of natural light through the stunning picture window. The updated eat-in kitchen showcases white cabinets, granite countertops, tons of cabinet space, stainless steel appliances, gas stove, built-in microwave, under cabinet lighting, recessed lighting, luxury vinyl plank flooring, and sliding glass door leading to the screened porch, perfect for entertaining! Primary bedroom showcases refinished hardwood floors, chair rail, and spacious walk-in closet. Updated primary bathroom includes a large vanity with granite countertop, new fixtures, LVP flooring, and tub/shower. Bedrooms 2 & 3 include refinished hardwood floors and double closet. Lower level has an open recreation area with 2nd wood burning fireplace that has recently been converted to gas. Bedroom 4 and 5 includes double closets and carpet flooring. Updated full bath with quartz countertop and frameless shower door. Large storage closet. Utility room with epoxy floor, conveying washer, dryer, and tub sink. New Renewal by Andersen windows 2023, interior painted 2021, carpet 2021, roof 2017, HWH 2015. Close to shopping and dining, easy commuter location I-495, I-395, I-95, Fairfax County Parkway, Richmond Highway, Metro, and Parks. Hayfield Farm Swim Club Membership Available

    Zillow last checked:

    Listing updated:

    Listed by:

    Kim Ramos 703-407-6384,

    Keller Williams Chantilly Ventures, LLC

    Bought with:

    Daniel Rochon, 638453

    EXP Realty, LLC

    Source: Bright MLS,MLS#: VAFX2140496MLS Logo

    Facts & features

    Interior

    Bedrooms & bathrooms
    • Bedrooms: 5
    • Bathrooms: 2
    • Full bathrooms: 2
    • Main level bathrooms: 1
    • Main level bedrooms: 3
    Rooms
    • Room types: Primary Bedroom, Bedroom 2, Bedroom 3, Bedroom 4, Bedroom 5, Kitchen, Great Room, Recreation Room, Storage Room, Utility Room, Bathroom 2, Primary Bathroom
    Basement
    • Area: 700
    Heating
    • Forced Air, Natural Gas
    Cooling
    • Central Air, Ceiling Fan(s), Electric
    Appliances
    • Included: Microwave, Dishwasher, Disposal, Dryer, Refrigerator, Stainless Steel Appliance(s), Cooktop, Washer, Water Heater, Gas Water Heater
    Features
    • Breakfast Area, Ceiling Fan(s), Chair Railings, Crown Molding, Eat-in Kitchen, Kitchen - Table Space, Recessed Lighting, Walk-In Closet(s)
    • Flooring: Ceramic Tile, Hardwood, Carpet, Luxury Vinyl, Wood
    • Basement: Finished
    • Number of fireplaces: 2
    • Fireplace features: Gas/Propane
    Interior area
    • Total structure area: 2,056
    • Total interior livable area: 2,056 sqft
    • Finished area above ground: 1,356
    • Finished area below ground: 700

    Property

    Parking
    • Total spaces: 1
    • Parking features: Garage Door Opener, Attached
    • Attached garage spaces: 1
    Accessibility
    • Accessibility features: None
    Features
    • Levels: Split Foyer,Two
    • Stories: 2
    • Patio & porch: Porch, Screened
    • Exterior features: Play Equipment, Sidewalks
    • Pool features: Community
    • Fencing: Wood
    Lot
    • Size: 0.26 Acres
    Details
    • Additional structures: Above Grade, Below Grade
    • Parcel number: 1002 02 0332
    • Zoning: 131
    • Special conditions: Standard

    Construction

    Type & style
    • Home type: SingleFamily
    • Property subtype: Single Family Residence
    Materials
    • Brick, Vinyl Siding
    • Foundation: Slab
    • Roof: Architectural Shingle
    Condition
    • New construction: No
    • Year built: 1968
    Details
    • Builder model: Raleigh
    • Builder name: Van Metre

    Utilities & green energy

    • Sewer: Public Sewer
    • Water: Public

    Community & HOA

    Community
    • Subdivision: Hayfield Farm
    HOA
    • Has HOA: No
    Location
    • Region: Alexandria

    Financial & listing details

    • Price per square foot: $360/sqft
    • Tax assessed value: $636,050
    • Annual tax amount: $7,178
    • Date on market: 8/10/2023
    • Listing agreement: Exclusive Right To Sell
    • Inclusions: Pest Now Termite Warranty, Tlc Lawn 6 Service Program
    • Ownership: Fee Simple

    Price history

    DateEventPrice
    10/6/2023Sold$740,000+2.1%$360/sqft
    Source: Bright MLS #VAFX2140496 Report a problem
    9/21/2023Pending sale$725,000$353/sqft
    Source: Bright MLS #VAFX2140496 Report a problem
    9/5/2023Contingent$725,000$353/sqft
    Source: Bright MLS #VAFX2140496 Report a problem
    8/31/2023Price change$725,000-3.3%$353/sqft
    Source: Bright MLS #VAFX2140496 Report a problem
    8/10/2023Listed for sale$749,900+18.1%$365/sqft
    Source: Bright MLS #VAFX2140496 Report a problem
    8/23/2021Sold$635,000$309/sqft
    Source: Bright MLS #VAFX1195162 Report a problem

    Public tax history

    YearProperty taxesTax assessment
    2025$8,131 +7.5%$703,390 +7.7%
    2024$7,564 +5.4%$652,940 +2.7%
    2023$7,178 +5.9%$636,050 +7.3%
    2022$6,776 $592,600 +7.8%
    2021-- $549,580 +8.9%
    2020$5,975 +2.6%$504,870 +2.6%
    2019$5,821 +2.9%$491,850 +2.9%
    2018$5,656 +5.2%$477,870 +3.2%
    2017$5,375 +0.2%$462,970
    2016$5,364 +3.8%$462,970
    2015$5,167 +2.9%$462,970 +2.7%
    2014$5,019 $450,780 +10.6%
    2013-- $407,570 +5.9%
    2012-- $384,800 -1.1%
    2011-- $388,950 -3.3%
    2010-- $402,260 -1.7%
    2009-- $409,210 -14.2%
    2008-- $477,080 -5.1%
    2007-- $502,460 +80%
    2003-- $279,120 +19%
    2002-- $234,555 +14.4%
    2001-- $204,960
    Find assessor info on the county website

    Neighborhood: Franconia

    Nearby schools

    GreatSchools rating
    Schools provided by the listing agent
    • Elementary: Hayfield
    • Middle: Hayfield Secondary School
    • High: Hayfield Secondary School
    • District: Fairfax County Public Schools

    Source: Bright MLS. This data may not be complete. We recommend contacting the local school district to confirm school assignments for this home.

    Get a cash offer in 3 minutes
    Find out how much your home could sell for in as little as 3 minutes with a no-obligation cash offer.
    Estimated market value
    $801,800
    Get a cash offer in 3 minutes
    Find out how much your home could sell for in as little as 3 minutes with a no-obligation cash offer.
    Estimated market value
    $801,800