Skip main navigation
Closed
  • $407,000

    5635 Dobson St, North Charleston, SC 29406

    3beds
    1,535sqft
    Single Family Residence
    Built in 2025
    7,405.2 Square Feet Lot
    $409,400 Zestimate®
    $265/sqft
    $2,651 Estimated rent

    Home value

    $409,400

    $381,000 - $438,000

    $2,651/mo

    Zestimate® history
    Loading
    Loading...

    Owner options

    List your home for rent

    $2,651/mo

    Rent Zestimate®

    Find your next renter with Zillow Rental Manager. Plus, with online applications, you can quickly screen prospective tenants – for free.

    Learn more

    $2,651/mo

    Rent Zestimate®

    Refinance and save

    $2,296/mo

    Est. payment

    Refinancing to a lower rate could help reduce your monthly payments and save thousands over the life of the loan.

    See today's rates

    $2,296/mo

    Est. payment

    Explore your selling options

    Work with a Zillow partner agent

    Leverage their expertise and Zillow's premium Showcase listings to get your home seen by more buyers.

    Get started

    List with your own agent

    Get your home in front of millions of buyers by listing it on Zillow.

    Learn how to do it

    Sell it yourself

    Take full control of how buyers see your home on Zillow by listing For Sale by Owner (FSBO).

    List your home

    What's special

    Attached garageCharming covered front porchWood privacy fenceHalf bathroomVaulted ceilingOversized en-suite bathroomOpen-concept layout
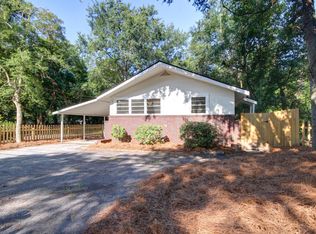
    New Construction in Charleston Farms - No HOA!Discover this thoughtfully designed new construction home, offering standout upgrades, a large fenced yard, and a convenient location in Charleston Farms.Exterior Highlights:The home features a spacious driveway, attached garage, and a charming covered front porch--a classic nod to Charleston architecture. The newly sodded front yard and wood privacy fence with a double gate provide the perfect balance of curb appeal and functionality.Main Level:Step inside to an open-concept layout adorned with Optimax Performance Hybrid Resilient Flooring, craftsman-style trim, and tasteful fixtures.The dream kitchen boasts quartz countertops, a full pantry, and a complete appliance package, making it ideal for both cooking and entertaining. The mudroom/laundry room, conveniently located between the garage and living area, includes a practical drop zone. A half bathroom is perfect for guests, and there's a handy under-stair storage closet for added organization. Upper Level: Upstairs, a cozy landing area and hall closet provide additional storage. Two secondary bedrooms feature generous closets, ceiling fans, and abundant natural light. The shared bathroom shines with ceramic floor tile, a colorful vanity with three drawers, and a tiled tub surround. The primary suite is a true retreat, offering a vaulted ceiling, a walk-in closet, and an oversized en-suite bathroom complete with dual vanities, storage drawers, a linen closet, and a large walk-in tiled shower. Additional Features: Large covered back patio, perfect for outdoor living Private backyard with mature trees Tankless gas water heater for energy efficiency Blink security camera with floodlight and doorbell Don't forget to ask about available warranty options and seller concessions! This gem is move-in ready and a must-see.

    Zillow last checked:

    Listing updated:

    Listed by:

    Carolina One Real Estate 843-779-8660

    Bought with:

    The Boulevard Company

    Source: CTMLS,MLS#: 25001253MLS Logo

    Facts & features

    Interior

    Bedrooms & bathrooms
    • Bedrooms: 3
    • Bathrooms: 3
    • Full bathrooms: 2
    • 1/2 bathrooms: 1
    Heating
    • Central
    Cooling
    • Central Air
    Appliances
    • Laundry: Electric Dryer Hookup, Washer Hookup, Laundry Room
    Features
    • Ceiling - Smooth, Kitchen Island, Walk-In Closet(s), Ceiling Fan(s), Eat-in Kitchen, Pantry
    • Flooring: Carpet, Ceramic Tile, Laminate, Luxury Vinyl
    • Windows: Thermal Windows/Doors
    • Has fireplace: No
    Interior area
    • Total structure area: 1,535
    • Total interior livable area: 1,535 sqft

    Property

    Parking
    • Total spaces: 1
    • Parking features: Garage, Attached, Garage Door Opener
    • Attached garage spaces: 1
    Features
    • Levels: Two
    • Stories: 2
    • Entry location: Ground Level
    • Patio & porch: Covered, Front Porch
    • Exterior features: Lawn Irrigation, Rain Gutters
    • Fencing: Wood
    Lot
    • Size: 7,405 sqft
    • Features: 0 - .5 Acre
    Details
    • Parcel number: 4731300136

    Construction

    Type & style
    • Home type: SingleFamily
    • Architectural style: Traditional
    • Property subtype: Single Family Residence
    Materials
    • Vinyl Siding
    • Foundation: Slab
    • Roof: Architectural
    Condition
    • New construction: Yes
    • Year built: 2025

    Utilities & green energy

    • Sewer: Public Sewer
    • Water: Public
    • Utilities for property: Charleston Water Service, Dominion Energy

    Community & neighborhood

    Location
    • Region: North Charleston
    • Subdivision: Charleston Farms

    Other

    Other facts
    • Listing terms: Any,Cash,Conventional,FHA,VA Loan

    Price history

    DateEventPrice
    4/16/2025Sold$407,000+3%$265/sqft
    Source: CTMLS #25001253 Report a problem
    1/24/2025Contingent$395,000$257/sqft
    Source: CTMLS #25001253 Report a problem
    1/16/2025Listed for sale$395,000+1480%$257/sqft
    Source: CTMLS #25001253 Report a problem
    9/16/2019Listing removed$25,000$16/sqft
    Source: Carolina One Real Estate - Coleman Blvd #19022394 Report a problem
    8/1/2019Listed for sale$25,000-77.2%$16/sqft
    Source: Carolina One Real Estate #19022394 Report a problem
    12/9/2014Sold$109,800-15.5%$72/sqft
    Source: CTMLS #1326907 Report a problem
    2/28/2014Price change$130,000-38.1%$85/sqft
    Source: Keller Williams Realty - Charleston - Mount Pleasant #1326907 Report a problem
    10/23/2013Listing removed$600
    Source: The Charleston Property Company Report a problem
    10/23/2013Listed for sale$210,000+113.2%$137/sqft
    Source: Keller Williams Realty - Charleston - Mount Pleasant #1326907 Report a problem
    10/17/2013Listed for rent$600
    Source: The Charleston Property Company Report a problem
    5/19/2009Sold$98,500+64.4%$64/sqft
    Source: Agent Provided Report a problem
    2/16/2009Listing removed$59,900$39/sqft
    Source: Listhub #2901901 Report a problem
    1/22/2009Listed for sale$59,900$39/sqft
    Source: Listhub #2901901 Report a problem

    Public tax history

    YearProperty taxesTax assessment
    2025$351 +9%$990 +15.1%
    2024$322 +2.1%$860
    2023$315 +1.8%$860
    2022$310 +0.6%$860
    2021$308 +0.7%$860
    2020$306 $860 +14.7%
    2019$306 $750 -66.7%
    2017$306 -58.8%$2,250
    2016$743 +2.6%$2,250
    2015$724 +2.9%$2,250
    2014$704 --
    2011$704 -12.9%--
    2010$808 -28.1%$2,800 -29.6%
    2009$1,124 +6.2%$3,980
    2008$1,059 +72.5%$3,980 +67.2%
    2006$614 -1.1%$2,380
    2005$621 +17%$2,380 +38.4%
    2004$530 +1.9%$1,720
    2003$520 +4.8%$1,720
    2002$496 +7.3%$1,720 +14.7%
    2000$463 $1,500

    Find assessor info on the county website

    Neighborhood: 29406

    Nearby schools

    GreatSchools rating
    Schools provided by the listing agent
    • Elementary: Matilda Dunston
    • Middle: Morningside
    • High: North Charleston

    Source: CTMLS. This data may not be complete. We recommend contacting the local school district to confirm school assignments for this home.

    Get a cash offer in 3 minutes
    Find out how much your home could sell for in as little as 3 minutes with a no-obligation cash offer.
    Estimated market value
    $409,400
    Get a cash offer in 3 minutes
    Find out how much your home could sell for in as little as 3 minutes with a no-obligation cash offer.
    Estimated market value
    $409,400