Tucked away on the picturesque, tree-lined 17th Ave Parkway, this exquisite custom-built home seamlessly blends timeless elegance with modern luxury. The verdant landscaping & expansive corner lot create a welcoming first impression. Step inside to discover an ambiance of refined warmth, where built-ins & thoughtfully curated accents elevate every room. The spacious living room exudes comfort, anchored by a cozy wood-burning fireplace. The formal dining room, framed by graceful arched doorways, opens to the serene backyard, creating an ideal flow for both intimate gatherings & larger celebrations. The gourmet kitchen is a true standout, featuring sleek granite countertops, an island with a high-end cooktop & range hood, & a charming breakfast nook offering picturesque garden views. Just off the kitchen, a versatile flex space awaits, ready to serve as an additional dining area or family room, complete with a wall of built-ins. On the main floor, a well-appointed bedroom & a luxurious bathroom with a soaking tub & step-in shower provide both comfort & style. A bonus room with a wet bar offers an ideal setting for more intimate gatherings or relaxation. Upstairs, the expansive primary suite boasts rich hardwood floors, custom built-ins, & an oversized walk-in closet that will leave you breathless. The spa-like ensuite bathroom offers a five-piece design. Three additional bedrooms, each with their own ensuite bathroom, offer privacy, while an upstairs laundry room & a dedicated home office surrounded by built-in cabinetry provide added functionality. The partial basement offers even more room, while the backyard is nothing short of an entertainer’s dream. A large covered patio, mature trees, & lush landscaping create a private oasis where you can host gatherings or enjoy quiet moments. The expansive three-car garage ensures ample space for both vehicles & storage. With its impeccable craftsmanship & enviable location, this home is truly a masterpiece!
Sold for $1,900,000
$1,900,000
5635 E 17th Avenue Parkway, Denver, CO 80220
5beds
4,746sqft
Single Family Residence
Built in 1949
0.26 Acres Lot
$1,811,900 Zestimate®
$400/sqft
$5,486 Estimated rent
Home value
$1,811,900
$1.69M - $1.96M
$5,486/mo
Zestimate® history
Owner options
List your home for rent
$5,486/mo
Rent Zestimate®
Find your next renter with Zillow Rental Manager. Plus, with online applications, you can quickly screen prospective tenants – for free.
$5,486/mo
Rent Zestimate®
Refinance and save
$8,808/mo
Est. payment
Refinancing to a lower rate could help reduce your monthly payments and save thousands over the life of the loan.
$8,808/mo
Est. payment
Explore your selling options
Work with a Zillow partner agent
Leverage their expertise and Zillow's premium Showcase listings to get your home seen by more buyers.
Get startedList with your own agent
Get your home in front of millions of buyers by listing it on Zillow.
Learn how to do itSell it yourself
Take full control of how buyers see your home on Zillow by listing For Sale by Owner (FSBO).
List your homeWhat's special
Zillow last checked:
Listing updated:
Listed by:
Steven Izzi 720-840-1118 steven.izzi@redfin.com,
Redfin Corporation
Bought with:
Brianna Kersting, 100088189
Coldwell Banker Global Luxury Denver
Source: REcolorado as distributed by MLS GRID,MLS#: 1693059
Facts & features
Interior
Bedrooms & bathrooms
- Bedrooms: 5
- Bathrooms: 5
- Full bathrooms: 4
- 3/4 bathrooms: 1
- Main level bathrooms: 1
- Main level bedrooms: 1
Primary bedroom
- Description: Hardwood Flooring, Built-Ins, Walk-In Closet, Ensuite Bathroom
- Level: Upper
- Area: 320 Square Feet
- Dimensions: 16 x 20
Bedroom
- Description: Carpet, Ceiling Fan
- Level: Main
- Area: 192 Square Feet
- Dimensions: 12 x 16
Bedroom
- Description: Carpet, Ceiling Fan, Walk-In Closet, Ensuite Bathroom
- Level: Upper
- Area: 196 Square Feet
- Dimensions: 14 x 14
Bedroom
- Description: Carpet, Ceiling Fan, Ensuite Bathroom
- Level: Upper
- Area: 196 Square Feet
- Dimensions: 14 x 14
Bedroom
- Description: Carpet, Ceiling Fan, Ensuite Bathroom
- Level: Upper
- Area: 196 Square Feet
- Dimensions: 14 x 14
Primary bathroom
- Description: Tile Flooring, Five-Piece Bathroom, Granite Countertop
- Level: Upper
- Area: 143 Square Feet
- Dimensions: 13 x 11
Bathroom
- Description: Tile Flooring, Soaking Tub, Step-In Shower
- Level: Main
- Area: 96 Square Feet
- Dimensions: 8 x 12
Bathroom
- Description: Tile Flooring, Step-In Shower
- Level: Upper
- Area: 40 Square Feet
- Dimensions: 8 x 5
Bathroom
- Description: Tile Flooring
- Level: Upper
- Area: 54 Square Feet
- Dimensions: 9 x 6
Bathroom
- Description: Tile Flooring
- Level: Upper
- Area: 54 Square Feet
- Dimensions: 9 x 6
Bonus room
- Level: Basement
- Area: 270 Square Feet
- Dimensions: 15 x 18
Dining room
- Description: Tile Flooring, Formal Dining Space, Backyard Access
- Level: Main
- Area: 375 Square Feet
- Dimensions: 15 x 25
Family room
- Description: Tile Flooring, Additional Dining/Flex Space, Front Yard Access, Ceiling Fan, Built-Ins
- Level: Main
- Area: 238 Square Feet
- Dimensions: 14 x 17
Game room
- Description: Carpet, Wet Bar
- Level: Main
- Area: 256 Square Feet
- Dimensions: 16 x 16
Kitchen
- Description: Tile Flooring, Stainless Steel Appliances, Breakfast Nook, Island, Granite Countertops
- Level: Main
- Area: 322 Square Feet
- Dimensions: 14 x 23
Laundry
- Description: Tile Flooring, Side-By-Side Washer And Dryer, Sink, Cabinetry
- Level: Upper
- Area: 84 Square Feet
- Dimensions: 14 x 6
Living room
- Description: Tile Flooring, Fireplace
- Level: Main
- Area: 300 Square Feet
- Dimensions: 15 x 20
Mud room
- Description: Tile Flooring, Backyard Access
- Level: Main
- Area: 55 Square Feet
- Dimensions: 11 x 5
Office
- Description: Tile Flooring, Built-Ins, Double Doors
- Level: Upper
- Area: 156 Square Feet
- Dimensions: 12 x 13
Workshop
- Level: Basement
- Area: 180 Square Feet
- Dimensions: 15 x 12
Heating
- Baseboard, Forced Air, Natural Gas
Cooling
- Central Air
Appliances
- Included: Cooktop, Dishwasher, Dryer, Microwave, Oven, Refrigerator, Washer
Features
- Built-in Features, Ceiling Fan(s), Eat-in Kitchen, Entrance Foyer, Five Piece Bath, Granite Counters, High Ceilings, High Speed Internet, Kitchen Island, Primary Suite, Smoke Free, Walk-In Closet(s)
- Flooring: Carpet, Tile, Wood
- Windows: Double Pane Windows, Skylight(s)
- Basement: Partial
- Number of fireplaces: 1
- Fireplace features: Living Room, Wood Burning
Interior area
- Total structure area: 4,746
- Total interior livable area: 4,746 sqft
- Finished area above ground: 4,182
- Finished area below ground: 308
Property
Parking
- Total spaces: 3
- Parking features: Concrete, Heated Garage
- Attached garage spaces: 3
Features
- Levels: Two
- Stories: 2
- Patio & porch: Patio
- Exterior features: Gas Grill, Gas Valve, Lighting, Rain Gutters
- Fencing: Full
Lot
- Size: 0.26 Acres
- Features: Corner Lot, Level
Details
- Parcel number: 132309010
- Zoning: U-SU-H
- Special conditions: Standard
Construction
Type & style
- Home type: SingleFamily
- Architectural style: Contemporary,Mid-Century Modern
- Property subtype: Single Family Residence
Materials
- Brick, Concrete, Frame, Stone, Stucco
Condition
- Updated/Remodeled
- Year built: 1949
Utilities & green energy
- Electric: 110V, 220 Volts
- Sewer: Public Sewer
- Water: Public
- Utilities for property: Cable Available, Electricity Connected, Internet Access (Wired), Natural Gas Connected, Phone Available
Community & HOA
Community
- Security: Carbon Monoxide Detector(s), Smoke Detector(s)
- Subdivision: South Park Hill
HOA
- Has HOA: No
Location
- Region: Denver
Financial & listing details
- Price per square foot: $400/sqft
- Tax assessed value: $2,346,400
- Annual tax amount: $11,965
- Date on market: 1/10/2025
- Listing terms: Cash,Conventional,FHA,VA Loan
- Exclusions: Antique Desk In Upstairs Study, Seller's Personal Property
- Ownership: Individual
- Electric utility on property: Yes
Price history
| Date | Event | Price |
|---|---|---|
| 5/8/2025 | Sold | $1,900,000-4.8%$400/sqft |
Source:  REcolorado as distributed by MLS GRID #1693059 Report a problem REcolorado as distributed by MLS GRID #1693059 Report a problem | ||
| 4/9/2025 | Pending sale | $1,995,000$420/sqft |
Source: REcolorado as distributed by MLS GRID #1693059 Report a problem | ||
| 3/29/2025 | Price change | $1,995,000-6.1%$420/sqft |
Source: REcolorado as distributed by MLS GRID #1693059 Report a problem | ||
| 3/2/2025 | Price change | $2,125,000-1.2%$448/sqft |
Source: REcolorado as distributed by MLS GRID #1693059 Report a problem | ||
| 1/31/2025 | Price change | $2,150,000-3.4%$453/sqft |
Source: REcolorado as distributed by MLS GRID #1693059 Report a problem | ||
| 1/10/2025 | Listed for sale | $2,225,000+168.1%$469/sqft |
Source: REcolorado as distributed by MLS GRID #1693059 Report a problem | ||
| 5/7/2004 | Sold | $830,000+33.9%$175/sqft |
Source: Public Record Report a problem | ||
| 9/14/1999 | Sold | $620,000+37.8%$131/sqft |
Source: Public Record Report a problem | ||
| 5/17/1996 | Sold | $450,000$95/sqft |
Source: Public Record Report a problem | ||
Public tax history
| Year | Property taxes | Tax assessment |
|---|---|---|
| 2025 | $12,230 +2.2% | $165,420 +7.1% |
| 2024 | $11,965 +13.2% | $154,410 -2.7% |
| 2023 | $10,571 +3.6% | $158,620 +19.3% |
| 2022 | $10,204 +5.2% | $132,930 -2.8% |
| 2021 | $9,701 +2.9% | $136,750 +4.6% |
| 2020 | $9,429 +7.2% | $130,745 -0.7% |
| 2019 | $8,800 | $131,659 +15.8% |
| 2018 | $8,800 +0.3% | $113,740 |
| 2017 | $8,773 +2.9% | $113,740 +4.3% |
| 2016 | $8,524 +2.9% | $109,100 |
| 2015 | $8,286 0% | $109,100 +9.4% |
| 2014 | $8,290 -0.3% | $99,770 |
| 2013 | $8,314 +17.9% | $99,770 +0.9% |
| 2012 | $7,052 +4.2% | $98,890 +25.4% |
| 2011 | $6,766 +2.2% | $78,888 -22.4% |
| 2010 | $6,619 +9.5% | $101,610 |
| 2009 | $6,042 -0.2% | $101,610 +12.3% |
| 2008 | $6,052 +34.4% | $90,470 |
| 2007 | $4,502 +1.1% | $90,470 +34.5% |
| 2006 | $4,452 +15.5% | $67,250 |
| 2005 | $3,853 -10.8% | $67,250 -5.8% |
| 2003 | $4,320 +1.9% | $71,370 -1.1% |
| 2002 | $4,240 | $72,180 +49.6% |
| 2001 | -- | $48,260 |
Find assessor info on the county website
Neighborhood: South Park Hill
Nearby homes
- $752,2003 bd2 ba1.4k sqft1715 Ivanhoe St, Denver, CO 80220Off Market

- $779,3003 bd1 ba1.3k sqft1727 Ivanhoe St, Denver, CO 80220Off Market
- $2,543,5006 bd4 ba4.3k sqft5609 E 17th Avenue Pkwy, Denver, CO 80220Off Market
- $818,3003 bd2 ba2k sqft1735 Ivanhoe St, Denver, CO 80220Off Market
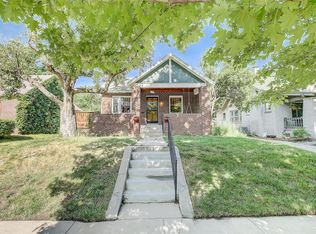
- $941,6002 bd1 ba1.7k sqft1734 Holly St, Denver, CO 80220Off Market
- $810,2003 bd2 ba1.8k sqft1745 Ivanhoe St, Denver, CO 80220Off Market
- $1,897,7006 bd5 ba3.9k sqft5701 E 17th Avenue Pkwy, Denver, CO 80220Off Market
- $822,8002 bd2 ba1.5k sqft1742 Holly St, Denver, CO 80220Off Market
Nearby schools
GreatSchools rating
- 8/10Park Hill SchoolGrades: PK-5Distance: 0.4 mi
- 9/10McAuliffe InternationalGrades: 6-8Distance: 0.7 mi
- 8/10East High SchoolGrades: 9-12Distance: 1.8 mi
Schools provided by the listing agent
- Elementary: Park Hill
- Middle: Bill Roberts E-8
- High: East
- District: Denver 1
Source: REcolorado as distributed by MLS GRID. This data may not be complete. We recommend contacting the local school district to confirm school assignments for this home.
Get a cash offer in 3 minutes
Find out how much your home could sell for in as little as 3 minutes with a no-obligation cash offer.
Estimated market value
$1,811,900
Get a cash offer in 3 minutes
Find out how much your home could sell for in as little as 3 minutes with a no-obligation cash offer.
Estimated market value
$1,811,900
- Colorado
- Denver County
- Denver
- 80220
- South Park Hill
- 5635 E 17th Avenue Parkway
Nearby cities
Nearby neighborhoods
Nearby zip codes
Other Denver Topics
