Welcome to a one-of-a-kind jewel box nestled in the gated community of Mountain Shadows East. Featuring Reclaimed beams from Quebec, Gas lanterns from New Orleans ,Chicago brick and custom cabinetry by Burdette . The layout is thoughtfully designed with a master suite, guest suite, third bedroom used as a dual office and a music room. Butlers pantry and coffee bar off open concept kitchen , a separate eating area with niche fireplace and stunning Camelback mountain views are just two examples of living well. Outside the charm continues with a welcoming front porch ,Dutch door and fountain . The deep covered back patio looking onto the pool and fire pit and open area is lush. A custom built masterpiece ,this home is a testament to craftsmanship, history and the art of fine living
Sold for $6,000,000
$6,000,000
5635 E LINCOLN Drive #60, Paradise Valley, AZ 85253
3beds
3,621sqft
Single Family Residence
Built in 2022
9,959 Square Feet Lot
$6,019,500 Zestimate®
$1,657/sqft
$7,892 Estimated rent
Home value
$6,019,500
$5.54M - $6.56M
$7,892/mo
Zestimate® history
Owner options
List your home for rent
$7,892/mo
Rent Zestimate®
Find your next renter with Zillow Rental Manager. Plus, with online applications, you can quickly screen prospective tenants – for free.
$7,892/mo
Rent Zestimate®
Refinance and save
$37,009/mo
Est. payment
Refinancing to a lower rate could help reduce your monthly payments and save thousands over the life of the loan.
$37,009/mo
Est. payment
Explore your selling options
Work with a Zillow partner agent
Leverage their expertise and Zillow's premium Showcase listings to get your home seen by more buyers.
Get startedList with your own agent
Get your home in front of millions of buyers by listing it on Zillow.
Learn how to do itSell it yourself
Take full control of how buyers see your home on Zillow by listing For Sale by Owner (FSBO).
List your homeWhat's special
Master suiteStunning camelback mountain viewsButlers pantryReclaimed beams from quebecMusic roomChicago brickDutch door
Zillow last checked:
Listing updated:
Listed by:
Laura Lee Cahal 602-770-6576,
Compass
Bought with:
Robert E Joffe, BR029057000
Compass
Jonah Joffe, SA687192000
Compass
Source: ARMLS,MLS#: 6972402
Facts & features
Interior
Bedrooms & bathrooms
- Bedrooms: 3
- Bathrooms: 4
- Full bathrooms: 3
- 1/2 bathrooms: 1
Heating
- Forced Air
Cooling
- Central Air
Appliances
- Included: Dryer, Washer, Built In Recycling, Reverse Osmosis, Refrigerator, Built-in Microwave, Dishwasher, Disposal, Gas Range, Electric Oven, Built-In Gas Oven
- Laundry: Inside
Features
- Quartz Countertops, Smart Home, Granite Counters, Double Vanity, Kitchen Island, Pantry, Full Bth Master Bdrm, Separate Shwr & Tub
- Flooring: Stone, Tile, Wood
- Has basement: No
- Number of fireplaces: 4
- Fireplace features: Fire Pit, Other, Family Room, Master Bedroom
Interior area
- Total structure area: 3,621
- Total interior livable area: 3,621 sqft
Property
Parking
- Total spaces: 2
- Parking features: Garage
- Garage spaces: 2
Features
- Stories: 1
- Patio & porch: Covered
- Has private pool: Yes
- Pool features: Outdoor Pool, Heated
- Has spa: Yes
- Spa features: Heated, Private
- Fencing: Back Yard,Block,Wrought Iron
- Has view: Yes
- View description: Mountain(s)
Lot
- Size: 9,959 Square Feet
- Features: Borders Common Area, Sprinklers In Rear, Sprinklers In Front, Desert Front, Grass Back, Auto Timer H2O Front, Auto Timer H2O Back
Details
- Parcel number: 16943059
- Special conditions: Owner/Agent
Construction
Type & style
- Home type: SingleFamily
- Architectural style: Bungalow
- Property subtype: Single Family Residence
Materials
- Stucco, Painted, Block
- Roof: Built-Up
Condition
- Year built: 2022
Details
- Builder name: CATALINA CUSTOM
Utilities & green energy
- Sewer: Public Sewer
- Water: Pvt Water Company
Community & HOA
Community
- Features: Golf, Guarded Entry, Biking/Walking Path
- Security: Security System Owned, Security Guard
- Subdivision: MOUNTAIN SHADOW RESORT AMD
HOA
- Has HOA: Yes
- Services included: Street Maint
- HOA fee: $2,520 quarterly
- HOA name: mnt sdw east
- HOA phone: 602-861-5980
Location
- Region: Paradise Valley
Financial & listing details
- Price per square foot: $1,657/sqft
- Tax assessed value: $3,984,000
- Annual tax amount: $10,703
- Date on market: 3/7/2026
- Cumulative days on market: 15 days
- Listing terms: Cash,Conventional
- Ownership: Fee Simple
Price history
| Date | Event | Price |
|---|---|---|
| 3/27/2026 | Sold | $6,000,000$1,657/sqft |
Source:  ARMLS #6972402 Report a problem ARMLS #6972402 Report a problem | ||
| 2/7/2026 | Pending sale | $6,000,000$1,657/sqft |
Source: ARMLS #6972402 Report a problem | ||
| 1/22/2026 | Listed for sale | $6,000,000+400%$1,657/sqft |
Source: ARMLS #6972402 Report a problem | ||
| 11/17/2020 | Sold | $1,200,000-4%$331/sqft |
Source: ARMLS #6136988 Report a problem | ||
| 10/24/2020 | Pending sale | $1,250,000$345/sqft |
Source: Launch Real Estate #6136988 Report a problem | ||
| 9/24/2020 | Listed for sale | $1,250,000$345/sqft |
Source: Launch Real Estate #6136988 Report a problem | ||
Public tax history
| Year | Property taxes | Tax assessment |
|---|---|---|
| 2025 | $10,611 +4.9% | $398,400 +9.2% |
| 2024 | $10,118 +26.1% | $364,680 +188.2% |
| 2023 | $8,025 +102.5% | $126,540 +25.6% |
| 2022 | $3,963 -17.8% | $100,710 +1.3% |
| 2021 | $4,820 +3.6% | $99,450 +1.3% |
| 2020 | $4,653 +3.9% | $98,150 +8.2% |
| 2019 | $4,480 | $90,680 +2.1% |
| 2018 | $4,480 +4.1% | $88,780 +1.9% |
| 2017 | $4,304 +7.6% | $87,150 +12.2% |
| 2016 | $3,999 +2.3% | $77,700 +45% |
| 2015 | $3,908 | $53,580 +5.7% |
| 2014 | -- | $50,700 +16.3% |
| 2013 | -- | $43,610 |
| 2012 | -- | $43,610 -29.3% |
| 2011 | -- | $61,650 -11.7% |
| 2010 | -- | $69,850 +3.9% |
| 2009 | -- | $67,210 -0.1% |
| 2008 | -- | $67,250 +24.3% |
| 2007 | -- | $54,100 +48.2% |
| 2006 | -- | $36,500 |
| 2005 | -- | $36,500 +5% |
| 2004 | -- | $34,750 |
| 2003 | -- | $34,750 +15.6% |
| 2002 | -- | $30,050 |
Find assessor info on the county website
Neighborhood: 85253
Nearby homes
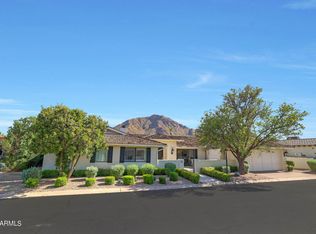
- $2,870,0003 bd4 ba3.1k sqft5635 E Lincoln Dr #62, Paradise Valley, AZ 85253Sold
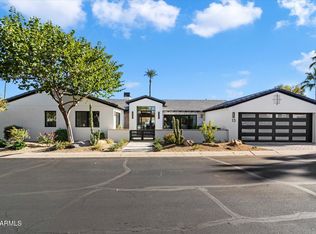
- $3,550,0003 bd4 ba3k sqft5635 E Lincoln Dr #13, Paradise Valley, AZ 85253Sold
- $2,877,9003 bd3 ba3.2k sqft5635 E Lincoln Dr #9, Paradise Valley, AZ 85253Off Market
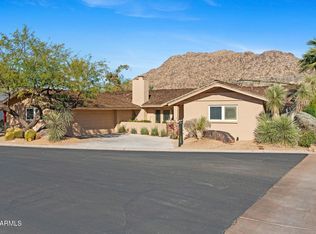
- $1,730,0003 bd3 ba2k sqft5635 E Lincoln Dr #8, Paradise Valley, AZ 85253Sold
- $3,850,0003 bd4 ba2.9k sqft5635 E Lincoln Dr #10, Paradise Valley, AZ 85253Pending
- $2,430,5003 bd4 ba3.1k sqft5635 Lincoln #50, Paradise Valley, AZ 85253Off Market
- $1,845,0003 bd4 ba2.7k sqft5635 E Lincoln Dr #6, Scottsdale, AZ 85253Sold
- $3,250,0002 bd2 ba2.5k sqft5635 E Lincoln Dr #56, Paradise Valley, AZ 85253For Sale
Nearby schools
GreatSchools rating
- 10/10Kiva Elementary SchoolGrades: PK-6Distance: 1.5 mi
- 6/10Mohave Middle SchoolGrades: 6-8Distance: 3.5 mi
- 9/10Saguaro High SchoolGrades: 9-12Distance: 2.9 mi
Schools provided by the listing agent
- Elementary: Kiva Elementary School
- Middle: Mohave Middle School
- High: Saguaro High School
- District: Scottsdale Unified District
Source: ARMLS. This data may not be complete. We recommend contacting the local school district to confirm school assignments for this home.
Get a cash offer in 3 minutes
Find out how much your home could sell for in as little as 3 minutes with a no-obligation cash offer.
Estimated market value
$6,019,500
Get a cash offer in 3 minutes
Find out how much your home could sell for in as little as 3 minutes with a no-obligation cash offer.
Estimated market value
$6,019,500
- Arizona
- Maricopa County
- Paradise Valley
- 85253
- 5635 E LINCOLN Drive Unit 60
Nearby cities
Nearby zip codes
Other Paradise Valley Topics
