Perched within the enclave of Highland Oaks, this fully reimagined residence showcases a premier investor renovation blending modern design with thoughtful functionality. The open-concept layout was intentionally redesigned, removing walls to create seamless flow between the living, dining, and kitchen spaces while maximizing natural light and everyday livability.
Luxury vinyl plank flooring runs throughout the home, complemented by a neutral modern color palette, recessed LED lighting, and updated doors and hardware. The kitchen serves as a true centerpiece, featuring a large island with cabinetry on both sides, soft-close cabinetry, Decorative upgraded exhaust and lighting (Wait until you see this vent hood!), a 36-inch commercial-style gas range with six burners, and a large window overlooking the expansive backyard.
The home offers five well-proportioned bedrooms and three updated bathrooms, each thoughtfully reconfigured to enhance accessibility and flow. Bathrooms include modern finishes, recessed lighting, and dedicated storage. Ceiling fans and recessed lighting have been added throughout the bedrooms, with custom closet features in select rooms.
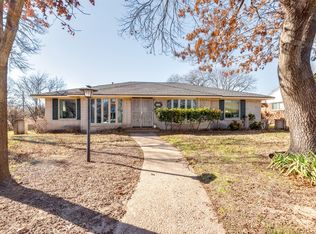
Exterior enhancements include refreshed paint, modern lighting, improved concrete walkways, privacy fencing, and added landscape lighting. Mechanical improvements include relocation of the HVAC system to the attic, improving both functionality and storage efficiency.
Situated on an expansive lot in an established neighborhood, this move-in-ready property offers modern comfort, clean architectural lines, and long-term value in a desirable Dallas location.
Sold
Price Unknown
5635 Elm Valley Ln, Dallas, TX 75232
5beds
2,478sqft
Single Family Residence
Built in 1967
0.31 Acres Lot
$449,500 Zestimate®
$--/sqft
$2,919 Estimated rent
Home value
$449,500
$414,000 - $485,000
$2,919/mo
Zestimate® history
Owner options
List your home for rent
$2,919/mo
Rent Zestimate®
Find your next renter with Zillow Rental Manager. Plus, with online applications, you can quickly screen prospective tenants – for free.
$2,919/mo
Rent Zestimate®
Refinance and save
Refinancing to a lower rate could help reduce your monthly payments and save thousands over the life of the loan.
Explore your selling options
Work with a Zillow partner agent
Leverage their expertise and Zillow's premium Showcase listings to get your home seen by more buyers.
Get startedList with your own agent
Get your home in front of millions of buyers by listing it on Zillow.
Learn how to do itSell it yourself
Take full control of how buyers see your home on Zillow by listing For Sale by Owner (FSBO).
List your homeWhat's special
Modern lightingNeutral modern color palettePrivacy fencingRefreshed paintThree updated bathroomsMaximizing natural lightLuxury vinyl plank flooring
Zillow last checked:
Listing updated:
Listed by:
Cynthia Lopez 0620327 214.769.2142,
C&D Realty Group LLC 469-224-3648
Bought with:
Diego Lopez, 0620574
C&D Realty Group LLC
Source: NTREIS,MLS#: 21156457
Facts & features
Interior
Bedrooms & bathrooms
- Bedrooms: 5
- Bathrooms: 3
- Full bathrooms: 3
Primary bedroom
- Level: First
- Dimensions: 17 x 12
Bedroom
- Level: First
- Dimensions: 14 x 10
Bedroom
- Level: First
- Dimensions: 14 x 10
Bedroom
- Level: First
- Dimensions: 14 x 11
Bedroom
- Level: First
- Dimensions: 14 x 13
Primary bathroom
- Features: Built-in Features, En Suite Bathroom, Multiple Shower Heads, Sitting Area in Primary, Separate Shower
- Level: First
- Dimensions: 12 x 12
Dining room
- Features: Built-in Features
- Level: First
- Dimensions: 14 x 8
Family room
- Level: First
- Dimensions: 19 x 16
Other
- Features: Built-in Features
- Level: First
- Dimensions: 9 x 4
Other
- Level: First
- Dimensions: 8 x 5
Kitchen
- Features: Breakfast Bar, Built-in Features, Eat-in Kitchen, Kitchen Island, Stone Counters
- Level: First
- Dimensions: 19 x 12
Laundry
- Level: First
- Dimensions: 6 x 4
Living room
- Level: First
- Dimensions: 17 x 14
Heating
- Central, Fireplace(s)
Cooling
- Central Air, Ceiling Fan(s)
Appliances
- Included: Some Gas Appliances, Built-In Gas Range, Dishwasher, Disposal, Gas Water Heater, Plumbed For Gas, Wine Cooler
- Laundry: Washer Hookup, Dryer Hookup, Laundry in Utility Room
Features
- Built-in Features, Cathedral Ceiling(s), Decorative/Designer Lighting Fixtures, Eat-in Kitchen, Kitchen Island, Open Floorplan, Walk-In Closet(s)
- Flooring: Luxury Vinyl Plank
- Has basement: No
- Number of fireplaces: 1
- Fireplace features: Gas
Interior area
- Total interior livable area: 2,478 sqft
Property
Parking
- Total spaces: 2
- Parking features: Covered, Driveway
- Attached garage spaces: 2
Features
- Levels: One
- Stories: 1
- Patio & porch: Front Porch, Patio
- Exterior features: Lighting, Rain Gutters
- Pool features: None
- Fencing: Wood
Lot
- Size: 0.31 Acres
- Features: Back Yard, Interior Lot, Irregular Lot, Lawn, Landscaped
Details
- Parcel number: 00000501019000000
Construction
Type & style
- Home type: SingleFamily
- Architectural style: Ranch,Detached
- Property subtype: Single Family Residence
Materials
- Brick
- Foundation: Pillar/Post/Pier
- Roof: Composition
Condition
- Year built: 1967
Utilities & green energy
- Sewer: Public Sewer
- Water: Public
- Utilities for property: Electricity Available, Electricity Connected, Natural Gas Available, Sewer Available, Separate Meters, Water Available
Community & HOA
Community
- Features: Curbs
- Subdivision: Highland Oaks 04 Inst 03
HOA
- Has HOA: No
Location
- Region: Dallas
Financial & listing details
- Tax assessed value: $337,070
- Annual tax amount: $7,534
- Date on market: 2/16/2026
- Cumulative days on market: 130 days
- Listing terms: Cash,Conventional,FHA,VA Loan
Price history
| Date | Event | Price |
|---|---|---|
| 7/31/2026 | Sold | -- |
Source: NTREIS #21156457 Report a problem | ||
| 7/21/2026 | Pending sale | $465,000$188/sqft |
Source: NTREIS #21156457 Report a problem | ||
| 6/30/2026 | Contingent | $465,000$188/sqft |
Source: NTREIS #21156457 Report a problem | ||
| 5/23/2026 | Price change | $465,000-3.1%$188/sqft |
Source: NTREIS #21156457 Report a problem | ||
| 4/18/2026 | Listed for sale | $479,900-2%$194/sqft |
Source: NTREIS #21156457 Report a problem | ||
| 4/14/2026 | Contingent | $489,900$198/sqft |
Source: NTREIS #21156457 Report a problem | ||
| 2/16/2026 | Listed for sale | $489,900+157.8%$198/sqft |
Source: NTREIS #21156457 Report a problem | ||
| 1/9/2017 | Sold | -- |
Source: Agent Provided Report a problem | ||
| 11/2/2016 | Pending sale | $190,000$77/sqft |
Source: Robinson Realty, Inc. #13407628 Report a problem | ||
| 9/9/2016 | Price change | $190,000-5%$77/sqft |
Source: Robinson Realty, Inc. #13407628 Report a problem | ||
| 8/9/2016 | Price change | $200,000-2.4%$81/sqft |
Source: Robinson Realty, Inc. #13407628 Report a problem | ||
| 7/26/2016 | Price change | $205,000-4.7%$83/sqft |
Source: Robinson Realty, Inc. #13407628 Report a problem | ||
| 6/27/2016 | Listed for sale | $215,000$87/sqft |
Source: Robinson Realty, Inc. #13407628 Report a problem | ||
Public tax history
| Year | Property taxes | Tax assessment |
|---|---|---|
| 2025 | $7,506 | $337,070 |
| 2024 | -- | $337,070 +17.4% |
| 2023 | -- | $287,020 |
| 2022 | -- | $287,020 +15.2% |
| 2021 | -- | $249,190 +12.5% |
| 2020 | -- | $221,510 |
| 2019 | -- | $221,510 +16.7% |
| 2018 | -- | $189,810 |
| 2017 | -- | $189,810 +31.6% |
| 2016 | $2,871 +13.7% | $144,260 +14.5% |
| 2015 | $2,525 | $125,950 +7.6% |
| 2014 | $2,525 | $117,010 |
| 2013 | -- | -- |
| 2012 | -- | -- |
| 2011 | -- | -- |
| 2010 | -- | -- |
| 2009 | -- | -- |
| 2008 | -- | -- |
| 2007 | -- | -- |
| 2005 | -- | -- |
| 2004 | -- | -- |
| 2003 | -- | -- |
| 2002 | -- | -- |
| 2001 | -- | -- |
Find assessor info on the county website
Neighborhood: Twin Oaks
Nearby homes
- $251,8004 bd2 ba2k sqft5641 Elm Valley Ln, Dallas, TX 75232Off Market
- $--4 bd3 ba2.3k sqft5631 Elm Valley Ln, Dallas, TX 75232Sold
- $294,7004 bd2 ba2k sqft1523 Russell Glen Ln, Dallas, TX 75232Off Market

- $259,8003 bd2 ba1.7k sqft5510 Spruce View Dr, Dallas, TX 75232Off Market
- $249,6004 bd2 ba1.8k sqft5514 Spruce View Dr, Dallas, TX 75232Off Market
- $--3 bd3 ba1.8k sqft5645 Elm Valley Ln, Dallas, TX 75232Sold
- $266,2003 bd2 ba1.7k sqft5627 Elm Valley Ln, Dallas, TX 75232Off Market
- $235,1003 bd2 ba1.7k sqft5504 Spruce View Dr, Dallas, TX 75232Off Market
Nearby schools
GreatSchools rating
- 4/10Adelle Turner Elementary SchoolGrades: PK-5Distance: 0.3 mi
- 3/10Judge Louis a Bedford Jr Law AcademyGrades: 6-8Distance: 0.2 mi
- 3/10David W Carter High SchoolGrades: 9-12Distance: 2 mi
Schools provided by the listing agent
- Elementary: Turneradel
- Middle: Atwell
- High: Carter
- District: Dallas ISD
Source: NTREIS. This data may not be complete. We recommend contacting the local school district to confirm school assignments for this home.
Get a cash offer in 3 minutes
Find out how much your home could sell for in as little as 3 minutes with a no-obligation cash offer.
Estimated market value
$449,500
Get a cash offer in 3 minutes
Find out how much your home could sell for in as little as 3 minutes with a no-obligation cash offer.
Estimated market value
$449,500
- Texas
- Dallas County
- Dallas
- 75232
- Twin Oaks
- 5635 Elm Valley Ln
