Ideally located in the heart of Frisco, this beautifully updated 4-bedroom, 3-bath home offers the perfect blend of comfort, style, and everyday convenience—just minutes from Highway 121 and the Dallas North Tollway. Situated in a highly sought-after, family-friendly community with outstanding amenities, this home is designed for both connection and retreat.
Inside, light-filled living spaces and thoughtful updates create a warm, welcoming atmosphere that feels instantly like home. The open layout flows seamlessly, making it ideal for daily living, hosting friends, or enjoying relaxed evenings with family.
Step outside to the true highlight of the home—a private backyard retreat designed for year-round enjoyment. The resort-style pool and spa, expansive covered patio, and multiple areas for entertaining, lounging, and play make this space perfect for both lively gatherings and quiet moments. Solar panels add exceptional energy efficiency, helping reduce utility costs while supporting a more sustainable lifestyle.
Upstairs, additional living space provides flexibility for a game room or media area, while the primary suite offers a peaceful escape with views of the backyard oasis.
With close proximity to top-rated Frisco ISD schools, premier shopping and dining, major employment centers, and easy commuter access, this home delivers the ideal combination of location, lifestyle, and long-term value.
Sold
Price Unknown
5635 Imperial Meadow Dr, Frisco, TX 75035
4beds
3,101sqft
Single Family Residence
Built in 2006
6,969 Square Feet Lot
$745,900 Zestimate®
$--/sqft
$3,732 Estimated rent
Home value
$745,900
$709,000 - $791,000
$3,732/mo
Zestimate® history
Owner options
List your home for rent
$3,732/mo
Rent Zestimate®
Find your next renter with Zillow Rental Manager. Plus, with online applications, you can quickly screen prospective tenants – for free.
$3,732/mo
Rent Zestimate®
Refinance and save
$158/mo
Est. payment
Refinancing to a lower rate could help reduce your monthly payments and save thousands over the life of the loan.
$158/mo
Est. payment
Explore your selling options
Work with a Zillow partner agent
Leverage their expertise and Zillow's premium Showcase listings to get your home seen by more buyers.
Get startedList with your own agent
Get your home in front of millions of buyers by listing it on Zillow.
Learn how to do itSell it yourself
Take full control of how buyers see your home on Zillow by listing For Sale by Owner (FSBO).
List your homeWhat's special
Private backyard retreatLight-filled living spacesResort-style pool and spaExpansive covered patioWarm welcoming atmosphereThoughtful updatesOpen layout flows seamlessly
Zillow last checked:
Listing updated:
Listed by:
Darius Jackson 0781864 618-791-4283,
Engel & Volkers Frisco 817-312-7100
Bought with:
Ruth Melendez Sorto
Local Pro Realty LLC
Source: NTREIS,MLS#: 21142201
Facts & features
Interior
Bedrooms & bathrooms
- Bedrooms: 4
- Bathrooms: 3
- Full bathrooms: 3
Primary bedroom
- Features: En Suite Bathroom, Walk-In Closet(s)
- Level: First
- Dimensions: 18 x 13
Bedroom
- Features: Ceiling Fan(s), Walk-In Closet(s)
- Level: First
- Dimensions: 12 x 12
Bedroom
- Features: Built-in Features, Closet Cabinetry, Ceiling Fan(s), Walk-In Closet(s)
- Level: Second
- Dimensions: 13 x 11
Bedroom
- Features: Closet Cabinetry, Ceiling Fan(s), Walk-In Closet(s)
- Level: Second
- Dimensions: 14 x 11
Primary bathroom
- Features: Built-in Features, Dual Sinks, Double Vanity, En Suite Bathroom, Granite Counters, Garden Tub/Roman Tub, Linen Closet, Separate Shower
- Level: First
- Dimensions: 11 x 9
Breakfast room nook
- Features: Eat-in Kitchen
- Level: First
- Dimensions: 11 x 13
Family room
- Features: Ceiling Fan(s), Fireplace
- Level: First
- Dimensions: 24 x 15
Other
- Features: Built-in Features, Dual Sinks, Double Vanity, Granite Counters, Linen Closet, Separate Shower
- Level: Second
- Dimensions: 9 x 10
Other
- Features: Built-in Features, Stone Counters, Separate Shower
- Level: First
- Dimensions: 8 x 5
Game room
- Features: Ceiling Fan(s)
- Level: Second
- Dimensions: 17 x 20
Kitchen
- Features: Built-in Features, Eat-in Kitchen, Kitchen Island, Pantry, Stone Counters
- Level: First
- Dimensions: 15 x 13
Living room
- Level: First
- Dimensions: 11 x 12
Office
- Features: Built-in Features, Ceiling Fan(s)
- Level: First
- Dimensions: 11 x 11
Storage room
- Level: Second
- Dimensions: 0 x 0
Utility room
- Features: Utility Room
- Level: First
- Dimensions: 8 x 6
Heating
- Central, ENERGY STAR Qualified Equipment, Fireplace(s), Natural Gas, Zoned
Cooling
- Central Air, Ceiling Fan(s), Electric, ENERGY STAR Qualified Equipment, Zoned
Appliances
- Included: Gas Range
- Laundry: Washer Hookup, Electric Dryer Hookup, Laundry in Utility Room
Features
- Built-in Features, Chandelier, Decorative/Designer Lighting Fixtures, Double Vanity, Eat-in Kitchen, Granite Counters, High Speed Internet, Kitchen Island, Open Floorplan, Smart Home, Cable TV, Walk-In Closet(s), Wired for Sound
- Flooring: Carpet, Ceramic Tile, Wood
- Has basement: No
- Number of fireplaces: 1
- Fireplace features: Other, Insert
Interior area
- Total interior livable area: 3,101 sqft
Property
Parking
- Total spaces: 2
- Parking features: Garage Faces Front, Garage
- Attached garage spaces: 2
Features
- Levels: Two
- Stories: 2
- Patio & porch: Covered
- Exterior features: Barbecue, Gas Grill, Lighting, Misting System, Outdoor Grill, Outdoor Kitchen, Outdoor Living Area, Private Yard, Rain Gutters
- Pool features: Gunite, Heated, In Ground, Pool, Waterfall, Water Feature
- Has spa: Yes
- Spa features: Hot Tub
- Fencing: Back Yard,Privacy,Wood
Lot
- Size: 6,969 Square Feet
- Features: Back Yard, Interior Lot, Lawn, Landscaped, Subdivision, Sprinkler System, Few Trees
Details
- Additional structures: Outdoor Kitchen
- Parcel number: R830800A02201
Construction
Type & style
- Home type: SingleFamily
- Architectural style: Traditional,Detached
- Property subtype: Single Family Residence
Materials
- Brick
- Foundation: Slab
- Roof: Composition
Condition
- Year built: 2006
Utilities & green energy
- Sewer: Public Sewer
- Water: Public
- Utilities for property: Electricity Connected, Natural Gas Available, Phone Available, Sewer Available, Separate Meters, Underground Utilities, Water Available, Cable Available
Green energy
- Energy efficient items: Appliances, HVAC, Insulation, Lighting, Rain/Freeze Sensors, Thermostat
- Water conservation: Low-Flow Fixtures
Community & HOA
Community
- Features: Fenced Yard, Playground, Park, Trails/Paths, Curbs, Sidewalks
- Security: Prewired, Security System Owned, Security System, Carbon Monoxide Detector(s), Smoke Detector(s)
- Subdivision: Tuscany Meadows Ph One
HOA
- Has HOA: Yes
- Services included: All Facilities, Association Management, Maintenance Grounds
- HOA fee: $158 annually
- HOA name: Principal Management
- HOA phone: 214-368-4030
Location
- Region: Frisco
Financial & listing details
- Tax assessed value: $733,372
- Annual tax amount: $12,288
- Date on market: 1/2/2026
- Cumulative days on market: 30 days
- Listing terms: Cash,Conventional,FHA,VA Loan
- Electric utility on property: Yes
Price history
| Date | Event | Price |
|---|---|---|
| 3/16/2026 | Sold | -- |
Source: NTREIS #21142201 Report a problem | ||
| 2/11/2026 | Pending sale | $750,000$242/sqft |
Source: NTREIS #21142201 Report a problem | ||
| 2/1/2026 | Contingent | $750,000$242/sqft |
Source: NTREIS #21142201 Report a problem | ||
| 1/2/2026 | Listed for sale | $750,000$242/sqft |
Source: NTREIS #21142201 Report a problem | ||
| 2/15/2024 | Sold | -- |
Source: NTREIS #20493284 Report a problem | ||
| 1/27/2024 | Pending sale | $750,000$242/sqft |
Source: NTREIS #20493284 Report a problem | ||
| 1/22/2024 | Contingent | $750,000$242/sqft |
Source: NTREIS #20493284 Report a problem | ||
| 1/20/2024 | Listed for sale | $750,000$242/sqft |
Source: NTREIS #20493284 Report a problem | ||
Public tax history
| Year | Property taxes | Tax assessment |
|---|---|---|
| 2025 | $12,288 +6.9% | $733,372 +9.3% |
| 2024 | $11,493 +65.7% | $670,942 +32.6% |
| 2023 | $6,934 -12.1% | $506,113 +10% |
| 2022 | $7,891 +2.9% | $460,103 +10% |
| 2021 | $7,668 -2.9% | $418,275 -0.6% |
| 2020 | $7,901 -3.2% | $420,600 -1.7% |
| 2019 | $8,165 -0.2% | $427,820 +4.9% |
| 2018 | $8,180 +8.1% | $407,833 -0.7% |
| 2017 | $7,564 | $410,636 +8.2% |
| 2016 | $7,564 +19.6% | $379,610 +8.7% |
| 2015 | $6,325 | $349,361 +18.8% |
| 2014 | $6,325 | $294,077 +6.5% |
| 2013 | -- | $276,099 +10.7% |
| 2012 | -- | $249,416 -2.7% |
| 2011 | -- | $256,222 -1.1% |
| 2010 | -- | $258,973 -12.9% |
| 2009 | -- | $297,359 -0.7% |
| 2008 | -- | $299,448 +8.9% |
| 2007 | -- | $275,003 +517.3% |
| 2006 | -- | $44,550 +22.2% |
| 2005 | -- | $36,450 |
Find assessor info on the county website
Neighborhood: 75035
Nearby homes
- $495,9004 bd2 ba2.1k sqft5619 Imperial Meadow Dr, Frisco, TX 75035Off Market
- $584,8004 bd2 ba3.2k sqft5651 Imperial Meadow Dr, Frisco, TX 75035Off Market
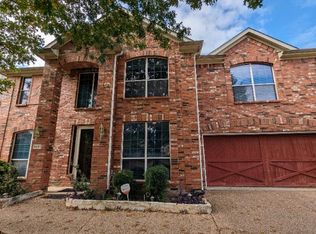
- $523,0004 bd2 ba2.4k sqft5636 Sky Ridge Dr, Frisco, TX 75035Off Market
- $598,9005 bd2 ba3.2k sqft5603 Imperial Meadow Dr, Frisco, TX 75035Off Market
- $501,0004 bd2 ba2.2k sqft5667 Imperial Meadow Dr, Frisco, TX 75035Off Market
- $612,9004 bd3 ba2.9k sqft5652 Sky Ridge Dr, Frisco, TX 75035Off Market
- $594,3004 bd3 ba3.2k sqft5620 Sky Ridge Dr, Frisco, TX 75035Off Market
- $1,023,0005 bd4 ba3.2k sqft5668 Sky Ridge Dr, Frisco, TX 75035Off Market
Nearby schools
GreatSchools rating
- 6/10Shawnee Trail Elementary SchoolGrades: PK-5Distance: 0.6 mi
- 9/10Clark Middle SchoolGrades: 6-8Distance: 0.7 mi
- 8/10Lebanon Trail High SchoolGrades: 9-12Distance: 0.7 mi
Schools provided by the listing agent
- Elementary: Shawnee
- Middle: Clark
- High: Lebanon Trail
- District: Frisco ISD
Source: NTREIS. This data may not be complete. We recommend contacting the local school district to confirm school assignments for this home.
Get a cash offer in 3 minutes
Find out how much your home could sell for in as little as 3 minutes with a no-obligation cash offer.
Estimated market value
$745,900
Get a cash offer in 3 minutes
Find out how much your home could sell for in as little as 3 minutes with a no-obligation cash offer.
Estimated market value
$745,900
- Texas
- Collin County
- Frisco
- 75035
- 5635 Imperial Meadow Dr
Nearby cities
Nearby neighborhoods
Nearby zip codes
Other Frisco Topics
