Here is the farmette you have been looking for - An affordable ranch style home with 3 bedrooms, 2 baths, 1st floor laundry and a 2 car garage on 2.43 acres. An open covered front porch will start you off. A huge kitchen/dining area with plenty of room for an island. Sliding patio doors off the living room to a fenced in area off the huge yard. The primary bedroom has 2 closets. The basement is pretty wide open to do with what you want. A bedroom and bath are functional but need to be finished. There is an egress window in the bedroom. There is a wine/root cellar in the basement for the wine maker and gardener. Updates include house roof 2026, furnace 2019, AC 2011, water heater 2025, well pump and pressure tank 2021. A nice fenced pasture area for your animals. This property is on a dead end road with only one other party at the very end.
Active
$289,900
5635 Mack Ln, Gratiot, WI 53541
3beds
1,344sqft
Single Family Residence
Built in 1978
2.43 Acres Lot
$290,700 Zestimate®
$216/sqft
$-- HOA
What's special
- --
- on Zillow
- 789
- views
- 35
- saves
Zillow last checked:
Listing updated:
Listed by:
Melodie A Hawkins,
EXIT Professional Real Estate
Source: SCWMLS,MLS#: 2030769
Facts & features
Interior
Bedrooms & bathrooms
- Bedrooms: 3
- Bathrooms: 2
- Full bathrooms: 2
- Main level bathrooms: 1
Primary bedroom
- Level: Main
- Area: 143
- Dimensions: 11 x 13
Bedroom 2
- Level: Main
- Area: 88
- Dimensions: 11 x 8
Bedroom 3
- Level: Main
- Area: 88
- Dimensions: 11 x 8
Kitchen
- Features: Pantry, Range/Oven, Refrigerator, Dishwasher, Microwave
- Level: Main
- Area: 391
- Dimensions: 23 x 17
Living room
- Level: Main
- Area: 231
- Dimensions: 21 x 11
Heating
- Forced Air
Cooling
- Central Air
Appliances
- Included: Water Softener Included
- Laundry: Main Level
Features
- Ceiling Fan(s)
- Basement: Full,Walk-Out Access,Storage Space
- Has fireplace: No
Interior area
- Total structure area: 1,344
- Total interior livable area: 1,344 sqft
- Finished area above ground: 1,344
Video & virtual tour
Property
Parking
- Total spaces: 2
- Parking features: 2 car, Detached, Garage Door Opener
- Garage spaces: 2
- Has uncovered spaces: Yes
Features
- Levels: One
- Stories: 1
- Patio & porch: Front Porch
- Fencing: Fenced
Lot
- Size: 2.43 Acres
- Features: Rural-not in subdivision, Pasture
Details
- Additional structures: Storage
- Parcel number: 01603252000
- Zoning: R
- Horses can be raised: Yes
Construction
Type & style
- Home type: SingleFamily
- Architectural style: Ranch
- Property subtype: Single Family Residence
Materials
- Vinyl Siding
- Foundation: Poured concrete foundatn
Condition
- Year built: 1978
Utilities & green energy
- Sewer: Non-Municipal/Prvt dispos
- Water: Well
Community & HOA
Location
- Region: Gratiot
Financial & listing details
- Price per square foot: $216/sqft
- Tax assessed value: $220,800
- Annual tax amount: $2,745
- Date on market: 8/18/2026
- Inclusions: stove, refrigerator, dishwasher, microwave, garage door opener(s), ceiling fans, 8x18 garden storage shed
- Exclusions: Seller's personal property & LP tank is rented through Insight FS-Darlington
Estimated market value
$290,700
$250,000 - $328,000
$1,473/mo
Price history
| Date | Event | Price |
|---|---|---|
| 9/9/2026 | Listed for sale | $289,900$216/sqft |
Source: SCWMLS #2030769 Report a problem | ||
Public tax history
| Year | Property taxes | Tax assessment |
|---|---|---|
| 2025 | $2,745 -3% | $220,800 +70.5% |
| 2024 | $2,829 -1.5% | $129,500 |
| 2023 | $2,871 +5.5% | $129,500 |
| 2022 | $2,721 +5.1% | $129,500 |
| 2021 | $2,589 +4.1% | $129,500 |
| 2020 | $2,486 +1% | $129,500 |
| 2019 | $2,462 | $129,500 |
Find assessor info on the county website
Monthly payment
Est. payment
Payment breakdown
Explore the cost of this home by adjusting the details. Changes won't be saved.Climate risks
Neighborhood: 53541
Nearby schools
Schools provided by the listing agent
- Elementary: Black Hawk
- Middle: Black Hawk
- High: Black Hawk
- District: Black Hawk
Source: SCWMLS. This data may not be complete. We recommend contacting the local school district to confirm school assignments for this home.
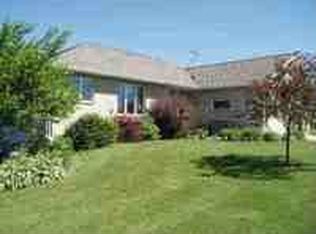
Similar homes
- $289,9003 bd2 ba1.3k sqft5635 Mack Ln, Gratiot, WI 53541For Sale
 EXIT Realty broker feed
 - $165,0002 bd3 ba1.4k sqft407 North Ave, Warren, IL 61087For Sale
 MLS ID #202605822, Kayden Schubert. NorthWest Illinois Alliance of REALTORS®
 - $295,0003 bd2 ba1.7k sqft18369 State Highway 78, Blanchardville, WI 53516For Sale
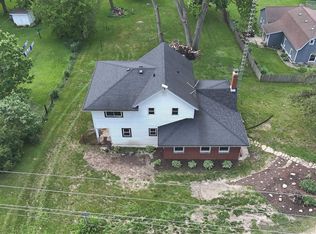 MLS ID #2031402, Lorri & Tanya Team. SCWMLS
 - $284,9003 bd1 ba1.6k sqft408 Grant St, Argyle, WI 53504For Sale
 MLS ID #2031671, Callie J Norton. SCWMLS
