Skip main navigation
Off market
  • $598,100

    5635 Majestic Dr, Colorado Springs, CO 80919

    4beds
    2,057sqft
    SingleFamily
    Built in 2014
    3,092 Square Feet Lot
    $598,100 Zestimate®
    $291/sqft
    $2,580 Estimated rent

    Home value

    $598,100

    $568,000 - $628,000

    $2,580/mo

    Zestimate® history
    Loading
    Loading...

    Owner options

    List your home for rent

    $2,580/mo

    Rent Zestimate®

    Find your next renter with Zillow Rental Manager. Plus, with online applications, you can quickly screen prospective tenants – for free.

    Learn more

    $2,580/mo

    Rent Zestimate®

    Refinance and save

    $3,558/mo

    Est. payment

    Refinancing to a lower rate could help reduce your monthly payments and save thousands over the life of the loan.

    See today's rates

    $3,558/mo

    Est. payment

    Explore your selling options

    Work with a Zillow partner agent

    Leverage their expertise and Zillow's premium Showcase listings to get your home seen by more buyers.

    Get started

    List with your own agent

    Get your home in front of millions of buyers by listing it on Zillow.

    Learn how to do it

    Sell it yourself

    Take full control of how buyers see your home on Zillow by listing For Sale by Owner (FSBO).

    List your home

    What's special

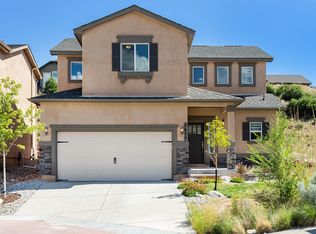
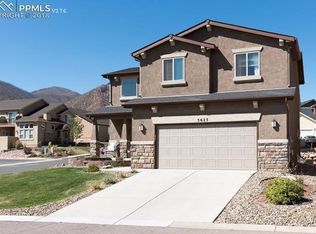
    For Sale By Owner: Call or text (719) 499-8815 for information and showings. *The "Call The Agent" will not connect you directly to the property owner. ***OPEN HOUSE 01/14/17, 2pm-5pm.*** Realtors welcome. A completely custom, LEED Certified, and professionally designed modern home by LGA Studios architect in Colorado Springs. This home’s central focuses are on comfort, style, energy efficiency, and bringing the outdoor spaces of Mountain Shadows within this stunning and unique space. The interior is warm, clean, open, and offers an abundance of natural light invited by the thoughtfully large and beautiful windows accompanied by a twelve foot sliding wall entry system that is used to open the courtyard to the living room. Local landscape architect, Carla Anderson, deliberately surrounded the stunning natural stone, cedar, and stucco exterior with native plants and trees that are consciously drought-tolerant and consume little water. The front courtyard is an alluring, shady, cool, sanctuary that welcomes the homes guests through the uniquely fabricated steel gate. Entry to the home is received by fine hickory flooring throughout the main level, a floating steel & wood staircase, a dazzling fireplace, and a state-of-the-art kitchen boasting a Bosch refrigerator, Bosch dishwasher and range hood, Advatium microwave oven, and Viking gas range. All kitchen features and appliances are included with the home. An intelligent Lutron Homeworks lighting and energy control system is used to control the electric lighting, natural lighting, humidity, and temperature inside the home. The control is automated or can be adjusted remotely through an internet connection. Highly efficient LED fixtures illuminate every space in the home. Modern cable and monorail systems trim the living and dining rooms. Electric roller shades control natural light entering the home and create automated, personalized, and convenient privacy. A whole-house, built-in audio system is included to provide optimum enjoyment and entertainment abilities within the dwelling. Solar Electric System: The home produces its own energy with an 8000w grid-tied solar electric system. The solar modules and custom steel frame serve as an awning that cover the rear deck and stairs, creating passive solar that blocks the sun from entering the home in the summer months, thus helping to cool the home naturally. American hickory prefinished wood floor is used on all the floors except the bathrooms, in which custom contemporary porcelain tile is used. Custom glass enclosures are used as the shower surrounds. Level two quartz is used for all counter tops, and countertops feature sleek under mount sinks and brushed metal finishes. Natural finish cedar is used on several interior walls to create a quietly striking accent. Interior doors are solid core birch veneer slabs. This home is thoughtfully designed and nestled into the highly desirable Mountain Shadows area of Colorado Springs. Home has been professionally cleaned and is completely move in ready. 2 Flat screen TVs (pictured) installed in the living room and the recreational area are included in the home sale. HOA maintenance amenities include lawn/landscaping care, lawn water, trash service, and snow plow and shoveling.

    This property is not currently displayed as for sale or rent on Zillow. This may be different from what's on other websites or public sources.

    Facts & features

    Interior

    Bedrooms & bathrooms
    • Bedrooms: 4
    • Bathrooms: 4
    • Full bathrooms: 3
    • 1/2 bathrooms: 1
    Heating
    • Forced air, Electric, Solar
    Cooling
    • Central
    Appliances
    • Included: Dishwasher, Dryer, Freezer, Garbage disposal, Microwave, Range / Oven, Refrigerator, Washer
    Features
    • Flooring: Tile, Other, Hardwood
    • Basement: Finished
    • Has fireplace: Yes
    Interior area
    • Total interior livable area: 2,057 sqft

    Property

    Parking
    • Total spaces: 2
    • Parking features: Garage - Attached
    Features
    • Exterior features: Wood
    • Has view: Yes
    • View description: City, Mountain
    Lot
    • Size: 3,092 Square Feet
    Details
    • Parcel number: 7315403029

    Construction

    Type & style
    • Home type: SingleFamily
    Materials
    • Frame
    • Roof: Asphalt
    Condition
    • Year built: 2014

    Community & HOA

    HOA
    • Has HOA: Yes
    • HOA fee: $115 monthly
    Location
    • Region: Colorado Springs

    Financial & listing details

    • Price per square foot: $291/sqft
    • Tax assessed value: $595,196
    • Annual tax amount: $1,849

    Price history

    DateEventPrice
    7/21/2023Sold$625,000-2%$304/sqft
    Source: Public Record Report a problem
    6/29/2023Contingent$637,500$310/sqft
    Source: elevateMLS #4401128 Report a problem
    6/16/2023Listed for sale$637,500+41.7%$310/sqft
    Source: elevateMLS #4401128 Report a problem
    3/16/2021Listing removed--
    Source: Owner Report a problem
    3/24/2017Sold$450,000-4.1%$219/sqft
    Source: Public Record Report a problem
    2/10/2017Pending sale$469,000$228/sqft
    Source: Owner Report a problem
    1/9/2017Price change$469,000-1.3%$228/sqft
    Source: Owner Report a problem
    12/26/2016Listed for sale$475,000+1102.5%$231/sqft
    Source: Owner Report a problem
    4/29/2013Sold$39,500-70.7%$19/sqft
    Source: Public Record Report a problem
    5/1/1998Sold$135,000+15.4%$66/sqft
    Source: Public Record Report a problem
    12/3/1993Sold$117,000$57/sqft
    Source: Public Record Report a problem

    Public tax history

    YearProperty taxesTax assessment
    2024$1,849 +7.4%$39,880
    2023$1,721 -7.8%$39,880 +29.7%
    2022$1,867 $30,750 -2.8%
    2021-- $31,640 +12.1%
    2020$1,916 +0.5%$28,230
    2019$1,906 +8.7%$28,230 +11.9%
    2018$1,753 -5.3%$25,220
    2017$1,851 +5.6%$25,220 +3.5%
    2016$1,753 +24.1%$24,360
    2015$1,412 +130.3%$24,360 +139.1%
    2014$613 $10,190
    2013-- --
    2012-- $7,600 -48.9%
    2011$975 $14,860 -10%
    2010-- $16,520
    2009-- $16,520 +6%
    2008-- $15,580
    2006-- $15,580 +27.3%
    2004-- $12,240
    2003$700 +3.7%$12,240 -0.5%
    2002$675 -11.3%$12,300 -6.1%
    2001$760 $13,100
    Find assessor info on the county website

    Neighborhood: Northwest Colorado Springs

    Nearby schools

    GreatSchools rating
    Get a cash offer in 3 minutes
    Find out how much your home could sell for in as little as 3 minutes with a no-obligation cash offer.
    Estimated market value
    $598,100
    Get a cash offer in 3 minutes
    Find out how much your home could sell for in as little as 3 minutes with a no-obligation cash offer.
    Estimated market value
    $598,100