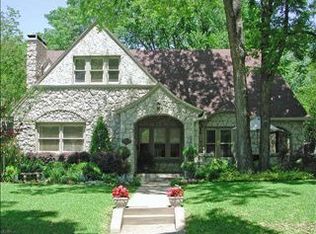
Prepare to fall in love with this exceptional M Streets home that perfectly blends timeless character with modern luxury, thanks to a major renovation and expansion in 2021. Featuring real hardwood floors throughout, including the beautifully restored original hardwoods, and boasting recent upgrades like new attic insulation and an HVAC system, this home is as inviting as it is functional. Step into the open-concept living area, where a gorgeous fireplace anchors the space, seamlessly flowing into the chef's dream kitchen. The kitchen boasts a quartz island with seating, pristine white shaker-style cabinetry, ample storage, stainless steel appliances, a gas cooktop, dual pendant lighting, and a beverage fridge. Adjacent to the kitchen is a cozy breakfast nook perfect for casual meals, with plantation shutters adding a touch of sophistication to the windows. Directly off the entryway is a spacious bedroom currently used as a study, offering serene front yard views—a perfect setting for working from home. The home includes a generously sized guest bedroom with a nearby hall bathroom and a split primary suite. The primary suite is a true retreat, featuring a custom walk-in closet and a spa-like en-suite bathroom adorned with Carrara marble. The luxurious bath includes heated bathroom floors, dual sinks, a standalone claw foot tub, a separate walk-in shower, and impeccable finishes. A full-size utility room opens to the backyard, where you’ll find a detached rear one-car garage with abundant storage space and an inviting open patio—ideal for weekend BBQs and entertaining. This home is a rare find, offering a perfect blend of modern upgrades and classic charm, all in a prime Lower Greenville location, walkable to popular restaurants, shopping and attractions. Easy access to 75, close to SMU, White Rock Lake and zoned to exemplary Mockingbird Elementary.
Sold
Price history
| Date | Event | Price |
|---|---|---|
| 2/25/2025 | Sold | -- |
Source: NTREIS #20820002 Report a problem | ||
| 2/6/2025 | Pending sale | $899,000$539/sqft |
Source: NTREIS #20820002 Report a problem | ||
| 1/29/2025 | Contingent | $899,000$539/sqft |
Source: NTREIS #20820002 Report a problem | ||
| 1/24/2025 | Listed for sale | $899,000+111.5%$539/sqft |
Source: NTREIS #20820002 Report a problem | ||
| 12/23/2020 | Listing removed | -- |
Source:  NTREIS Report a problem NTREIS Report a problem | ||
| 10/27/2020 | Pending sale | $425,000$255/sqft |
Source: Door Texas Realty, LLC #14416342 Report a problem | ||
| 8/20/2020 | Listed for sale | $425,000+68.1%$255/sqft |
Source: Door Texas Realty, LLC #14416342 Report a problem | ||
| 2/13/2016 | Listing removed | $2,200$1/sqft |
Source: Owner Report a problem | ||
| 2/1/2016 | Listed for rent | $2,200$1/sqft |
Source: Owner Report a problem | ||
| 4/8/2014 | Listing removed | $2,200$1/sqft |
Source: Postlets Report a problem | ||
| 2/5/2014 | Listed for rent | $2,200$1/sqft |
Source: Postlets Report a problem | ||
| 8/30/2011 | Sold | -- |
Source: Agent Provided Report a problem | ||
| 10/1/2010 | Price change | $252,900-1.9%$152/sqft |
Source: Prudential Real Estate #11325207 Report a problem | ||
| 7/24/2010 | Price change | $257,900-1.6%$155/sqft |
Source: Prudential Real Estate #11325207 Report a problem | ||
| 3/31/2010 | Price change | $262,000-1.9%$157/sqft |
Source: Prudential Real Estate #11325207 Report a problem | ||
| 1/8/2010 | Listed for sale | $267,000-2.9%$160/sqft |
Source: Prudential Real Estate #11325207 Report a problem | ||
| 6/5/2009 | Listing removed | $274,900$165/sqft |
Source: Keller Williams Realty #11140693 Report a problem | ||
| 2/12/2009 | Listed for sale | $274,900$165/sqft |
Source: Keller Williams Realty #11140693 Report a problem | ||


Get a cash offer in 3 minutes
Find out how much your home could sell for in as little as 3 minutes with a no-obligation cash offer.
Estimated market value
$890,500
