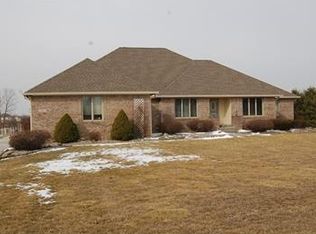
Attention discerning homeowners! Meticulously maintained 3100sqft tasteful brick ranch on splendid 5 acre setting with immense 4 car garage PLUS 4000sqft of polebarn! Beautifully renovated kitchen with quartz counters, huge pantries. Open living room. Striking family room has soaring ceilings! 23x15 newly enclosed 3-season room. Brand new roof, skylights, gutters and more! Elegant touches throughout plus storage galore. Polebarn includes 12' tall door, concrete floor, own propane meter, water avail, office area, enclosed lean-to with south-facing 10' tall access. Whether housing large vehicles or large animals this place can accommodate! ~2 acres of open field, currently baled by neighbor for EZ maintenance. Triton sch about mile away.
Sold
$720,000
5635 N 600 W, Fairland, IN 46126
3beds
3,126sqft
Residential, Single Family Residence
Built in 1994
5 Acres Lot
$769,100 Zestimate®
$230/sqft
$2,739 Estimated rent
Home value
$769,100
$731,000 - $808,000
$2,739/mo
Zestimate® history
Owner options
List your home for rent
$2,739/mo
Rent Zestimate®
Find your next renter with Zillow Rental Manager. Plus, with online applications, you can quickly screen prospective tenants – for free.
$2,739/mo
Rent Zestimate®
Refinance and save
$4,335/mo
Est. payment
Refinancing to a lower rate could help reduce your monthly payments and save thousands over the life of the loan.
$4,335/mo
Est. payment
Explore your selling options
Work with a Zillow partner agent
Leverage their expertise and Zillow's premium Showcase listings to get your home seen by more buyers.
Get startedList with your own agent
Get your home in front of millions of buyers by listing it on Zillow.
Learn how to do itSell it yourself
Take full control of how buyers see your home on Zillow by listing For Sale by Owner (FSBO).
List your homeWhat's special
Office areaSoaring ceilingsHuge pantriesBrand new roofOwn propane meterBeautifully renovated kitchenQuartz counters
Zillow last checked:
Listing updated:
Listed by:
Kim Heald 317-442-9641,
Carpenter, REALTORS®,
Sara Ivie,
Carpenter, REALTORS®
Bought with:
Kelly Dather
Keller Williams Indy Metro NE
Source: MIBOR as distributed by MLS GRID,MLS#: 21947800
Facts & features
Interior
Bedrooms & bathrooms
- Bedrooms: 3
- Bathrooms: 3
- Full bathrooms: 2
- 1/2 bathrooms: 1
- Main level bathrooms: 3
- Main level bedrooms: 3
Primary bedroom
- Level: Main
- Area: 289 Square Feet
- Dimensions: 17x17
Bedroom 2
- Level: Main
- Area: 169 Square Feet
- Dimensions: 13x13
Bedroom 3
- Level: Main
- Area: 165 Square Feet
- Dimensions: 15x11
Other
- Features: Tile-Ceramic
- Level: Main
- Area: 104 Square Feet
- Dimensions: 13x8
Family room
- Features: Hardwood
- Level: Main
- Area: 304 Square Feet
- Dimensions: 19x16
Foyer
- Features: Hardwood
- Level: Main
- Area: 80 Square Feet
- Dimensions: 10x8
Great room
- Level: Main
- Area: 441 Square Feet
- Dimensions: 21x21
Kitchen
- Features: Tile-Ceramic
- Level: Main
- Area: 384 Square Feet
- Dimensions: 24x16
Heating
- Forced Air, High Efficiency (90%+ AFUE )
Cooling
- Has cooling: Yes
Appliances
- Included: Electric Cooktop, Dishwasher, Dryer, Disposal, Microwave, Oven, Refrigerator, Washer
Features
- Attic Access, Attic Pull Down Stairs, Tray Ceiling(s), Walk-In Closet(s)
- Has basement: No
- Attic: Access Only,Pull Down Stairs
- Number of fireplaces: 1
- Fireplace features: Electric
Interior area
- Total structure area: 3,126
- Total interior livable area: 3,126 sqft
- Finished area below ground: 0
Property
Parking
- Total spaces: 4
- Parking features: Attached, Concrete
- Attached garage spaces: 4
- Details: Garage Parking Other(Finished Garage)
Features
- Levels: One
- Stories: 1
- Patio & porch: Covered, Glass Enclosed
Lot
- Size: 5 Acres
- Features: Trees-Small (Under 20 Ft)
Details
- Additional structures: Barn Pole
- Parcel number: 730606200021000018
Construction
Type & style
- Home type: SingleFamily
- Architectural style: Ranch
- Property subtype: Residential, Single Family Residence
Materials
- Brick
- Foundation: Block
Condition
- New construction: No
- Year built: 1994
Utilities & green energy
- Electric: 200+ Amp Service
- Water: Private Well
Community & HOA
Community
- Subdivision: No Subdivision
HOA
- Has HOA: No
Location
- Region: Fairland
Financial & listing details
- Price per square foot: $230/sqft
- Tax assessed value: $485,800
- Annual tax amount: $3,706
- Date on market: 10/10/2023
- Cumulative days on market: 7 days
Price history
| Date | Event | Price |
|---|---|---|
| 10/25/2023 | Sold | $720,000+2.9%$230/sqft |
Source:  MIBOR as distributed by MLS GRID #21947800 Report a problem MIBOR as distributed by MLS GRID #21947800 Report a problem | ||
| 10/16/2023 | Pending sale | $700,000$224/sqft |
Source: MIBOR as distributed by MLS GRID #21947800 Report a problem | ||
| 10/10/2023 | Listed for sale | $700,000+44.3%$224/sqft |
Source: MIBOR as distributed by MLS GRID #21947800 Report a problem | ||
| 2/15/2018 | Sold | $485,000-3%$155/sqft |
Source: MIBOR as distributed by MLS GRID #21520363 Report a problem | ||
| 12/19/2017 | Price change | $499,900-2%$160/sqft |
Source: Realty World-Turtle Crk Realty #21520363 Report a problem | ||
| 11/17/2017 | Price change | $509,900-7.3%$163/sqft |
Source: Realty World-Turtle Crk Realty #21520363 Report a problem | ||
| 10/23/2017 | Listed for sale | $549,900$176/sqft |
Source: Realty World-Turtle Crk Realty #21520363 Report a problem | ||
Public tax history
| Year | Property taxes | Tax assessment |
|---|---|---|
| 2025 | $7,137 +98.7% | $485,800 +3.8% |
| 2024 | $3,592 -3.1% | $467,800 +3.5% |
| 2023 | $3,706 +9.5% | $451,900 +3.8% |
| 2022 | $3,384 +3.8% | $435,200 +9% |
| 2021 | $3,260 -1.5% | $399,200 +2.9% |
| 2020 | $3,309 +3.1% | $388,000 +0.3% |
| 2019 | $3,210 +4.8% | $387,000 +1.4% |
| 2018 | $3,064 +15.7% | $381,800 +4.7% |
| 2017 | $2,648 | $364,600 +2.4% |
| 2016 | $2,648 +1.8% | $356,000 -1.5% |
| 2014 | $2,600 -14.5% | $361,300 -1.4% |
| 2013 | $3,043 +30.4% | $366,500 +0.9% |
| 2012 | $2,333 -25.1% | $363,100 -8.5% |
| 2011 | $3,114 +10% | $396,800 |
| 2010 | $2,831 +2.8% | $396,800 |
| 2009 | $2,755 | $396,800 +8.8% |
| 2007 | -- | $364,800 +20.9% |
| 2006 | $3,136 | $301,700 |
Find assessor info on the county website
Neighborhood: 46126
Nearby homes
- $583,7005 bd4 ba3.7k sqft5795 N 600 W, Fairland, IN 46126Off Market
- $753,5003 bd3 ba4.1k sqft5527 N 600 W, Fairland, IN 46126Off Market

- $525,9003 bd3 ba2.1k sqft5435 N 600 W, Fairland, IN 46126Off Market
- $617,8003 bd2 ba2.4k sqft5847 N 600 W, Fairland, IN 46126Off Market
- $533,2003 bd2 ba1.9k sqft6255 W 600 N, Fairland, IN 46126Off Market
- $30,900-- bd-- ba-- sqft5858 N 600 W, Fairland, IN 46126Off Market
- $518,1003 bd2 ba1.9k sqft5377 N 600 W, Fairland, IN 46126Off Market
- $265,6003 bd1 ba2.7k sqft5858 N 600 W, Fairland, IN 46126Off Market
Nearby schools
GreatSchools rating
- 7/10Triton Central Elementary SchoolGrades: PK-4Distance: 1.2 mi
- 7/10Triton Central Middle SchoolGrades: 5-8Distance: 1.5 mi
- 8/10Triton Central High SchoolGrades: 9-12Distance: 1.3 mi
Schools provided by the listing agent
- Middle: Northwestern Middle School
- High: Northwestern Senior High School
Source: MIBOR as distributed by MLS GRID. This data may not be complete. We recommend contacting the local school district to confirm school assignments for this home.
Get a cash offer in 3 minutes
Find out how much your home could sell for in as little as 3 minutes with a no-obligation cash offer.
Estimated market value
$769,100
Get a cash offer in 3 minutes
Find out how much your home could sell for in as little as 3 minutes with a no-obligation cash offer.
Estimated market value
$769,100
- Indiana
- Shelby County
- Fairland
- 46126
- 5635 N 600 W
Nearby cities
Nearby neighborhoods
Nearby zip codes
Other Fairland Topics
