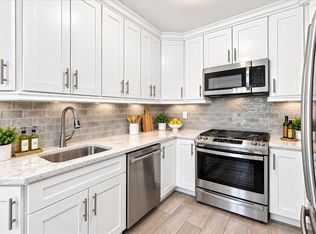
Explore the charm of 5635 Netherland Avenue, Apartment 2G, nestled in the heart of North Riverdale within the exclusive Netherland Gardens Complex. Immerse yourself in the tranquility of meticulously manicured grounds and a meticulously renovated two-bedroom, one-bathroom Cooperative residence. This home showcases a sunlit, well-appointed kitchen featuring brand-new white shaker cabinets for ample storage, quartz countertops, and stainless-steel appliances, including a recently installed French door refrigerator, dishwasher, and a chic white subway tile backsplash with contrasting black grout accents. The contemporary bathroom boasts sleek silver fixtures and pristine white ceramic tiles, enhancing the overall modern aesthetic. Enjoy the comfort of soundproof hardwood floors throughout the apartment, complemented by generous storage solutions, such as a decorative white wall unit in the living room with 15 individual compartments. The affordable maintenance fee of $1,228 covers both gas and electric, offering convenience and cost-effectiveness. Conveniently located within walking distance of local and express buses, shopping centers, restaurants, and parks, this residence provides a lifestyle of ease and accessibility. The nearby Riverdale Metro North Station, just a quick twenty-five-minute ride to Grand Central, adds an extra layer of connectivity. To qualify for this exceptional living experience, prospective residents must demonstrate a Debt-to-Income Ratio (total monthly expenses divided by gross monthly income) of 25% or less and possess a credit score of 700 or above. Don't miss the chance to make this refined Cooperative your new home. Bedrooms have been virtually staged. Additional Information: Amenities:Storage,Windowed Bath,
Sold for $250,000
Zillow last checked:
Listing updated:
Bought with:
Misty Garcia, 10401317452
Christie's Int. Real Estate
Source: OneKey® MLS as distributed by MLS GRID,MLS#: H6289975
Price history
| Date | Event | Price |
|---|---|---|
| 9/26/2024 | Sold | $250,000+2%$278/sqft |
Source:  OneKey® MLS as distributed by MLS GRID #H6289975 Report a problem OneKey® MLS as distributed by MLS GRID #H6289975 Report a problem | ||
| 7/15/2024 | Pending sale | $245,000$272/sqft |
Source: OneKey® MLS as distributed by MLS GRID #H6289975 Report a problem | ||
| 6/30/2024 | Listing removed | -- |
Source: OneKey® MLS as distributed by MLS GRID #H6289975 Report a problem | ||
| 5/6/2024 | Price change | $245,000-2%$272/sqft |
Source: OneKey® MLS as distributed by MLS GRID #H6289975 Report a problem | ||
| 3/20/2024 | Price change | $249,999-2%$278/sqft |
Source: OneKey® MLS as distributed by MLS GRID #H6289975 Report a problem | ||
| 2/19/2024 | Listed for sale | $255,000+4.1%$283/sqft |
Source: OneKey® MLS as distributed by MLS GRID #H6289975 Report a problem | ||
| 1/27/2022 | Sold | $245,000+19.2%$272/sqft |
Source: OneKey® MLS as distributed by MLS GRID #H6128651 Report a problem | ||
| 1/19/2017 | Sold | $205,500$228/sqft |
Source: OneKey® MLS as distributed by MLS GRID #H4613276 Report a problem | ||
Nearby homes
- $321,9002 bd1 ba-- sqft5635 Netherland Ave APT 3A, Bronx, NY 10471Off Market
- $165,0001 bd1 ba820 sqft5635 Netherland Ave APT 5E, Bronx, NY 10471Sold
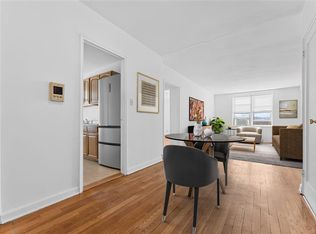
- $130,900-- bd1 ba500 sqft5635 Netherland Ave APT 3F, Bronx, NY 10471Off Market
- $199,9951 bd1 ba750 sqft5635 Netherland Ave APT 2C, Bronx, NY 10471For Sale