Skip main navigation
For sale
  • $489,900

    5635 Philip Ave, Dallas, TX 75223

    4beds
    2,210sqft
    : 
    Loading
    Get pre-qualified
    Duplex, Single Family Residence
    Built in 2021
    3,223 Square Feet Lot
    $480,100 Zestimate®
    $222/sqft
    $-- HOA

    What's special

    Fresh interior paintTwo-car garageStainless steel appliancesAmple outdoor spaceModern kitchenCustom cabinetry
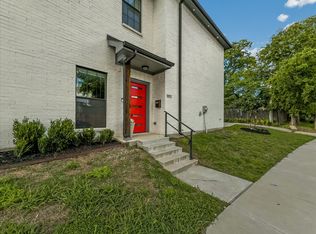
    Bank-Approved Pre-Foreclosure Opportunity in Central Dallas This beautifully updated 4-bedroom, 2.5-bath home is a rare find for families or savvy investors. Located in a rapidly developing area just minutes from downtown Dallas, with easy access to all major freeways, this property offers both convenience and long-term value. Step inside to discover: A modern kitchen featuring stainless steel appliances, custom cabinetry, and a center island with breakfast bar Fresh interior paint and professional cleaning for move-in readiness Spacious layout ideal for comfortable living and entertaining A two-car garage and ample outdoor space.. This home is ready for immediate occupancy and priced to sell. The bank has mandated a Pre-Foreclosure, so serious offers only no low-ball submissions will be considered. Whether you're looking for a primary residence or a high-potential investment, this centrally located gem won’t last long.
    133 days
    |
    169
    |
    5
    |

    Zillow last checked:

    Listing updated:

    Listed by:

    Pamela Haynes 0461873 214-478-0918,

    Affordable Real Estate Solutio 214-478-0918

    Source: NTREIS,MLS#: 21199165

    Loading...

      Facts & features

      Interior

      Bedrooms & bathrooms
      • Bedrooms: 4
      • Bathrooms: 3
      • Full bathrooms: 2
      • 1/2 bathrooms: 1
      Primary bedroom
      • Features: Ceiling Fan(s), En Suite Bathroom, Walk-In Closet(s)
      • Level: Second
      • Dimensions: 17 x 14
      Bedroom
      • Features: Walk-In Closet(s)
      • Level: Second
      • Dimensions: 16 x 11
      Bedroom
      • Features: Ceiling Fan(s), Walk-In Closet(s)
      • Level: Second
      • Dimensions: 12 x 12
      Bedroom
      • Features: Ceiling Fan(s), Walk-In Closet(s)
      • Level: Second
      • Dimensions: 13 x 10
      Primary bathroom
      • Features: Built-in Features, Dual Sinks, Stone Counters
      • Level: Second
      • Dimensions: 17 x 5
      Dining room
      • Level: First
      • Dimensions: 11 x 9
      Kitchen
      • Features: Breakfast Bar, Solid Surface Counters, Walk-In Pantry
      • Level: First
      • Dimensions: 13 x 10
      Living room
      • Features: Ceiling Fan(s)
      • Level: First
      • Dimensions: 23 x 18
      Loft
      • Level: Second
      • Dimensions: 14 x 10
      Utility room
      • Features: Built-in Features
      • Level: Second
      • Dimensions: 10 x 6
      Heating
      • Central, Electric
      Cooling
      • Central Air, Electric
      Appliances
      • Included: Some Gas Appliances, Dishwasher, Disposal, Gas Range, Microwave, Plumbed For Gas
      • Laundry: Laundry in Utility Room
      Features
      • Double Vanity, Kitchen Island, Loft, Open Floorplan, Pantry, Walk-In Closet(s)
      • Flooring: Carpet, Ceramic Tile, Wood
      • Has basement: No
      • Has fireplace: No
      Interior area
      • Total interior livable area: 2,210 sqft
      Video & virtual tour

      Property

      Parking
      • Total spaces: 2
      • Parking features: Door-Single, Driveway, Inside Entrance, Garage Faces Rear
      • Attached garage spaces: 2
      • Has uncovered spaces: Yes
      Features
      • Levels: Two
      • Stories: 2
      • Patio & porch: Covered
      • Pool features: None
      • Fencing: Wood
      Lot
      • Size: 3,223 Square Feet
      • Features: Corner Lot, Landscaped
      Details
      • Parcel number: 00000163633000100

      Construction

      Type & style
      • Home type: SingleFamily
      • Property subtype: Duplex, Single Family Residence
      • Attached to another structure: Yes
      Materials
      • Board & Batten Siding, Brick
      • Foundation: Slab
      • Roof: Composition
      Condition
      • Year built: 2021

      Utilities & green energy

      • Sewer: Public Sewer
      • Water: Public
      • Utilities for property: Cable Available, Electricity Available, Natural Gas Available, Sewer Available, Separate Meters, Water Available

      Community & HOA

      Community
      • Security: Security System
      • Subdivision: Mount Auburn
      HOA
      • Has HOA: No
      Location
      • Region: Dallas

      Financial & listing details

      • Price per square foot: $222/sqft
      • Tax assessed value: $558,930
      • Annual tax amount: $12,446
      • Date on market: 3/6/2026
      • Cumulative days on market: 360 days
      • Listing terms: Cash,Conventional,FHA,VA Loan
      • Electric utility on property: Yes

        Estimated market value

        $480,100

        $456,000 - $504,000

        $3,635/mo

        Price history

        DateEventPrice
        3/6/2026Listed for sale$489,900-17%$222/sqft
        Source: NTREIS #21199165 Report a problem
        2/17/2026Listing removed$589,900$267/sqft
        Source: NTREIS #20932432 Report a problem
        10/16/2025Listing removed$3,700$2/sqft
        Source: Zillow Rentals Report a problem
        9/25/2025Listed for rent$3,700$2/sqft
        Source: Zillow Rentals Report a problem
        8/11/2025Price change$589,900-4.8%$267/sqft
        Source: NTREIS #20932432 Report a problem
        6/22/2025Price change$619,900-3.1%$280/sqft
        Source: NTREIS #20932432 Report a problem
        5/13/2025Listed for sale$639,900+24.3%$290/sqft
        Source: NTREIS #20932432 Report a problem
        6/21/2022Sold--
        Source: NTREIS #20053444 Report a problem
        6/8/2022Pending sale$515,000$233/sqft
        Source: NTREIS #20053444 Report a problem
        5/17/2022Contingent$515,000$233/sqft
        Source: NTREIS #20053444 Report a problem
        5/11/2022Listed for sale$515,000$233/sqft
        Source: NTREIS #20053444 Report a problem

        Public tax history

        YearProperty taxesTax assessment
        2025$5,854 -15.2%$558,930
        2024$6,907 +2.1%$558,930 +10.5%
        2023$6,762 $506,040
        Find assessor info on the county website

        Monthly payment

        Est. payment

        Payment breakdown

        Explore the cost of this home by adjusting the details. Changes won't be saved.
        All calculations are estimates and provided by Zillow, Inc. for informational purposes only. Actual amounts may vary.
        HOA fees may include property taxes on listings classified as Co-Ops. Contact the listing agent and/or owner for fee details.
        Mortgage interest rates are dependent on a number of factors, including credit score, down payment, and repayment length. Interest rate data provided by Zillow Group Marketplace, Inc. as of 1/1/1970 from various mortgage lenders with which we have lead or other similar arrangements; the Estimated Payment is an average of those rates.
        See how much you could borrow to make a competitive offer.

        Climate risks

        Neighborhood: 75223

        Getting around

        83 / 100
        Very Walkable
        34 / 100
        Some Transit
        59 / 100
        Bikeable

        Nearby schools

        GreatSchools rating
        Schools provided by the listing agent
        • Elementary: Mountaubur
        • Middle: Long
        • High: Woodrow Wilson
        • District: Dallas ISD

        Source: NTREIS. This data may not be complete. We recommend contacting the local school district to confirm school assignments for this home.

        A local agent can set up tours, give advice and negotiate with sellers.

        Browse local experts

        Similar homes