Under contract-accepting backup offers. Elegance meets Effortless Florida Living. Discover this beautiful remodeled custom built home offering a1824 square feet 3 bedroom 2 bath with open concept living in the desired gated community of Sable Trace. Designed for seamless indoor/outdoor living the spacious great room opens to an impressive sized covered patio which makes for a perfect place to entertain or simply relax while enjoying the peaceful water views and pool. The heated pool has been completely renovated with a striking 3 fountain water fall feature, new tile decking, new pool and heater equipment. The pool cage has been newly painted and screened with 20 gauge screening for year round comfort. Landscaping with decorative lighting around the home and pool gives a special atmosphere for evening entertaining. The heart of the home is a stunning professionally designed kitchen updated 2023 featuring contemporary custom built cabinets from floor to ceiling. Luxurious quartzite countertops. A dramatic 4.5x8 waterfall island, a second prep island built with built in wine refrigerator. This space was designed for hosting friends or enjoying a quiet evening at home. Your laundry room has elegance in mind with new LG washer and dryer and with an expansive Quartzite countertop to cover the utilities. Convenient storage drawers and overhead cabinets match the adjacent kitchen. Through out the home you'll appreciate quality finishes including the tile flooring throughout the main living area. Beautifully remodeled bathrooms featuring designer tile, frameless glass showers, tile floors and custom cabinetry. Every major improvement was completed with attention to detail. Additional updates in 2023 and 2024 include a new tile roof, gutters, professionally painted exterior, new HVAC and hot water heater. Hurricane shutters are provided throughout the house. Ideally situated 11 miles from the beach and multiple golf courses in the surrounding area. Plans for new hospital and a specialty grocery store are in the planning or building stage 5 min away. Expansion of the coco plum shopping area on US41 is under way. Everyday conveniences are near by while the gated community of Sable Trace provides privacy, welcoming neighbors and well maintained homes Simply unpack and begin enjoying everything this exceptional home has to offer.
Accepting backups
$489,900
5635 RIVIERA COURT, NORTH PORT, FL 34287
3beds
1,824sqft
Single Family Residence
Built in 2004
8,100 Square Feet Lot
$-- Zestimate®
$269/sqft
$87/mo HOA
What's special
- 48 days
- 156
- 13
Likely to sell faster than
Zillow last checked:
Listing updated:
Listed by:
Michael Ryan 941-278-1820,
KELLER WILLIAMS ISLAND LIFE REAL ESTATE 941-254-6467,
Nicole Hargreaves 941-220-8075,
KELLER WILLIAMS ISLAND LIFE REAL ESTATE
Source: Stellar MLS,MLS#: A4703213 Originating MLS: Venice
Originating MLS: Venice
Facts & features
Interior
Bedrooms & bathrooms
- Bedrooms: 3
- Bathrooms: 2
- Full bathrooms: 2
Primary bedroom
- Features: Ceiling Fan(s), En Suite Bathroom, Walk-In Closet(s)
- Level: First
- Area: 199.08 Square Feet
- Dimensions: 12.6x15.8
Bedroom 2
- Features: Ceiling Fan(s), Built-in Closet
- Level: First
- Area: 121.8 Square Feet
- Dimensions: 11.6x10.5
Bedroom 3
- Features: Ceiling Fan(s), Built-in Closet
- Level: First
- Area: 123.05 Square Feet
- Dimensions: 10.7x11.5
Primary bathroom
- Features: Dual Sinks, En Suite Bathroom, Shower No Tub, Water Closet/Priv Toilet, Linen Closet
- Level: First
- Area: 89.44 Square Feet
- Dimensions: 10.4x8.6
Bathroom 2
- Features: Shower No Tub, Single Vanity
- Level: First
- Area: 41.76 Square Feet
- Dimensions: 8.7x4.8
Balcony porch lanai
- Level: First
- Area: 300.43 Square Feet
- Dimensions: 13x23.11
Dining room
- Level: First
- Area: 181.78 Square Feet
- Dimensions: 12.2x14.9
Foyer
- Level: First
- Area: 97.5 Square Feet
- Dimensions: 15x6.5
Kitchen
- Features: Granite Counters, Kitchen Island, Pantry
- Level: First
- Area: 249.75 Square Feet
- Dimensions: 13.5x18.5
Laundry
- Level: First
- Area: 35.19 Square Feet
- Dimensions: 5.1x6.9
Living room
- Features: Ceiling Fan(s)
- Level: First
- Area: 27.88 Square Feet
- Dimensions: 16.4x1.7
Heating
- Electric
Cooling
- Central Air
Appliances
- Included: Dishwasher, Disposal, Dryer, Freezer, Microwave, Range, Refrigerator, Washer, Wine Refrigerator
- Laundry: Inside
Features
- Ceiling Fan(s), Coffered Ceiling(s), Eating Space In Kitchen, High Ceilings, Living Room/Dining Room Combo, Open Floorplan, Primary Bedroom Main Floor, Stone Counters, Walk-In Closet(s)
- Flooring: Carpet, Tile
- Has fireplace: No
Interior area
- Total structure area: 2,794
- Total interior livable area: 1,824 sqft
Video & virtual tour
Property
Parking
- Total spaces: 2
- Parking features: Garage - Attached
- Attached garage spaces: 2
- Details: Garage Dimensions: 20x20
Features
- Levels: One
- Stories: 1
- Patio & porch: Covered, Enclosed, Front Porch, Rear Porch, Screened
- Exterior features: Rain Gutters
- Has private pool: Yes
- Pool features: Heated, Lighting
- Has view: Yes
- View description: Water, Lake
- Has water view: Yes
- Water view: Water,Lake
Lot
- Size: 8,100 Square Feet
- Features: Landscaped
- Residential vegetation: Mature Landscaping
Details
- Parcel number: 0994041000
- Zoning: RSF3
- Special conditions: None
Construction
Type & style
- Home type: SingleFamily
- Architectural style: Florida
- Property subtype: Single Family Residence
Materials
- Block, Stucco
- Foundation: Slab
- Roof: Tile
Condition
- Completed
- New construction: No
- Year built: 2004
Utilities & green energy
- Sewer: Public Sewer
- Water: Public
- Utilities for property: BB/HS Internet Available, Cable Available, Electricity Connected, Public, Sewer Connected, Water Connected
Community & HOA
Community
- Features: Deed Restrictions, Gated Community - No Guard, Sidewalks
- Pet fee: $0 monthly
- Subdivision: SABAL TRACE
HOA
- Has HOA: Yes
- Services included: Common Area Taxes, Reserve Fund
- HOA fee: $87 monthly
- HOA name: Gateway Management
- HOA phone: 941-629-8190
Location
- Region: North Port
Financial & listing details
- Price per square foot: $269/sqft
- Tax assessed value: $369,100
- Annual tax amount: $4,442
- Date on market: 8/20/2026
- Cumulative days on market: 45 days
- Ownership: Fee Simple
- Total actual rent: 0
- Electric utility on property: Yes
- Road surface type: Paved
Estimated market value
Not available
Estimated sales range
Not available
Not available
Price history
| Date | Event | Price |
|---|---|---|
| 8/20/2026 | Listed for sale | $489,900+68.9%$269/sqft |
Source:  Stellar MLS #A4703213 Report a problem Stellar MLS #A4703213 Report a problem | ||
| 10/18/2018 | Sold | $290,000-2.7%$159/sqft |
Source: Public Record Report a problem | ||
| 9/1/2018 | Listed for sale | $297,900+30.7%$163/sqft |
Source: VENICE REAL ESTATE COMPANY #N6101797 Report a problem | ||
| 1/23/2013 | Sold | $228,000-5%$125/sqft |
Source: Public Record Report a problem | ||
| 11/4/2012 | Listed for sale | $239,900-2.1%$132/sqft |
Source: Venice Hometown Realty, LLC #N5778314 Report a problem | ||
| 1/25/2012 | Listing removed | $245,000$134/sqft |
Source: VENICE HOMETOWN REALTY, LLC #N5773212 Report a problem | ||
| 5/31/2011 | Listed for sale | $245,000$134/sqft |
Source: Venice Hometown Realty, LLC #N5773212 Report a problem | ||
Public tax history
| Year | Property taxes | Tax assessment |
|---|---|---|
| 2025 | $4,439 +3.6% | $298,496 +2.9% |
| 2024 | $4,286 +3.6% | $290,084 +3% |
| 2023 | $4,137 +4.7% | $281,635 +6.8% |
| 2022 | $3,951 +4.9% | $263,820 +6% |
| 2021 | $3,766 -2.6% | $248,854 +1.4% |
| 2020 | $3,867 +3.3% | $245,418 +2.3% |
| 2019 | $3,744 | $239,900 +11.3% |
| 2018 | $3,744 -2.7% | $215,500 -1.5% |
| 2017 | $3,848 +6.4% | $218,700 +0.6% |
| 2016 | $3,618 | $217,400 +15.2% |
| 2015 | $3,618 +6.4% | $188,700 +8.5% |
| 2014 | $3,399 +22.7% | $173,991 -1.6% |
| 2013 | $2,770 +3.9% | $176,800 +3.3% |
| 2012 | $2,666 +5.4% | $171,083 +3% |
| 2011 | $2,530 -10.9% | $166,100 -9.5% |
| 2010 | $2,840 -15.5% | $183,525 +2.7% |
| 2009 | $3,361 | $178,700 -22.7% |
| 2008 | $3,361 -5.2% | $231,100 +0.8% |
| 2007 | $3,546 | $229,203 +2.5% |
| 2006 | -- | $223,613 +3% |
| 2005 | -- | $217,100 +384.6% |
| 2004 | $1,139 +70.4% | $44,800 +47.9% |
| 2003 | $668 +0.1% | $30,300 -0.3% |
| 2002 | $668 +3.9% | $30,400 |
| 2001 | $643 -5.2% | $30,400 -5% |
| 2000 | $678 | $32,000 |
Find assessor info on the county website
Monthly payment
Est. payment
Payment breakdown
Explore the cost of this home by adjusting the details. Changes won't be saved.Climate risks
Neighborhood: 34287
Nearby schools
Schools provided by the listing agent
- Elementary: Lamarque Elementary
- Middle: Heron Creek Middle
- High: North Port High
Source: Stellar MLS. This data may not be complete. We recommend contacting the local school district to confirm school assignments for this home.
Similar homes
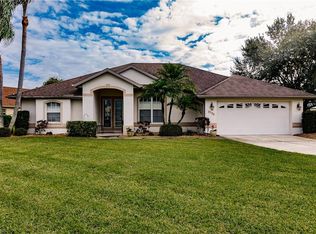
- $500,0003 bd2 ba1.9k sqft5283 PINE SHADOW LANE, NORTH PORT, FL 34287For Sale
 MLS ID #C7530133, Holly Henry, KELLER WILLIAMS ISLAND LIFE REAL ESTATE. Stellar MLS
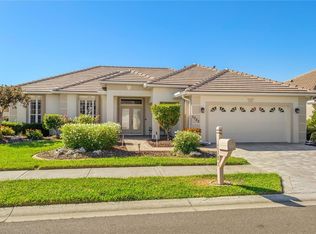
 - $439,9003 bd2 ba1.8k sqft2226 CHARLESTON PARK DRIVE, NORTH PORT, FL 34287For Sale
 MLS ID #C7530533, Jason Ester, RE/MAX ALLIANCE GROUP. Stellar MLS
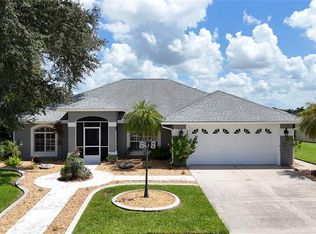
 - $449,0003 bd3 ba1.6k sqft4891 LIBBY COURT, NORTH PORT, FL 34287For Sale
 MLS ID #C7527929, Olena Tyrak, REALTY ONE GROUP MVP. Stellar MLS
 - $575,0004 bd3 ba2.4k sqft5302 WHITE IBIS CT., NORTH PORT, FL 34287For Sale
 MLS ID #C7526872, Holly Henry, KELLER WILLIAMS ISLAND LIFE REAL ESTATE. Stellar MLS
 - $339,8002 bd2 ba1.6k sqft5064 WHISPERING OAKS DRIVE, NORTH PORT, FL 34287For SaleMLS ID #C7529019, Bruce Henry, KELLER WILLIAMS ISLAND LIFE REAL ESTATE. Stellar MLS
- $299,9002 bd2 ba1.4k sqft4350 WHISPERING OAKS DR, NORTH PORT, FL 34287For SaleMLS ID #C7530548, Holly Henry, KELLER WILLIAMS ISLAND LIFE REAL ESTATE. Stellar MLS
- $410,0003 bd2 ba1.8k sqft4875 HANSARD AVENUE, NORTH PORT, FL 34286For SaleMLS ID #C7529409, Jesse DeMello, RE/MAX PALM REALTY. Stellar MLS
- $359,9003 bd2 ba1.8k sqft6240 FALCON LAIR DRIVE, NORTH PORT, FL 34287For SaleMLS ID #A4689061, Stephanie Rundek Bronzino, KW COASTAL LIVING III. Stellar MLS
- $449,0003 bd2 ba2k sqft1920 COCONUT PALM CIRCLE, NORTH PORT, FL 34288For SaleMLS ID #A4693924, Vanessa Joppich, EXIT KING REALTY. Stellar MLS
- $359,0002 bd2 ba1.7k sqft5359 WHITE IBIS DRIVE, NORTH PORT, FL 34287For SaleMLS ID #C7522332, Bruce Henry, KELLER WILLIAMS ISLAND LIFE REAL ESTATE. Stellar MLS
- $575,0003 bd3 ba2.3k sqft1711 NAFTAL ROAD, NORTH PORT, FL 34288For SaleMLS ID #C7530069, Traci Creighton, KELLER WILLIAMS ISLAND LIFE REAL ESTATE. Stellar MLS
- $494,0003 bd2 ba1.9k sqft2104 TOCOBAGA LANE, NOKOMIS, FL 34275For SaleMLS ID #A4708444, Suki Scollo, COLDWELL BANKER REALTY. Stellar MLS
- $659,5003 bd2 ba2.4k sqft1020 CREEK NINE DRIVE, NORTH PORT, FL 34291For SaleMLS ID #A4707456, Mary Jo Lobrutto, EPIQUE REALTY INC.. Stellar MLS
- $549,0004 bd2 ba2.2k sqft20700 GRANLAGO DR DRIVE, VENICE, FL 34293For SaleMLS ID #N6145819, Liz Van Osdol, GRAND HOMES REAL ESTATE. Stellar MLS
- $475,0003 bd2 ba1.9k sqft54 MEDALIST PLACE, ROTONDA WEST, FL 33947For SaleMLS ID #C7525128, Andrew Nelson, REALTY BY DALE THOMAS. Stellar MLS
- $499,0003 bd2 ba1.6k sqft4186 Yucatan CIR, PORT CHARLOTTE, FL 33948For Sale
 MLS ID #225079227, Liz Appling, Royal Shell Real Estate, Inc.. SWFLMLS
 - $345,0003 bd2 ba1.5k sqft2144 SMYER AVENUE, NORTH PORT, FL 34288For SaleMLS ID #C7530126, Jesse DeMello, RE/MAX PALM REALTY. Stellar MLS
- $539,0003 bd3 ba2.1k sqft11109 STAVELEY COURT, VENICE, FL 34293For SaleMLS ID #N6146029, Shannon Thinnes, EXP REALTY LLC. Stellar MLS
- $480,0003 bd3 ba2.2k sqft11177 PINOT DRIVE, VENICE, FL 34293For SaleMLS ID #O6410141, Steven Koleno, BEYCOME OF FLORIDA LLC. Stellar MLS
- $479,9003 bd3 ba1.9k sqft25426 SAINT HELENA LANE, PUNTA GORDA, FL 33983For SaleMLS ID #C7529720, Clifford Poch, RE/MAX PALM REALTY. Stellar MLS
