Skip main navigation
For sale
  • $350,000

    5635 Sapphire Loop #20A, Anchorage, AK 99504

    3beds
    1,422sqft
    : 
    $2,748/mo
    Get pre-qualified
    Townhouse
    Built in 2009
    -- sqft lot
    $349,900 Zestimate®
    $246/sqft
    $360/mo HOA

    What's special

    Abundance of natural lightWalk-in closetSpacious main bedroom
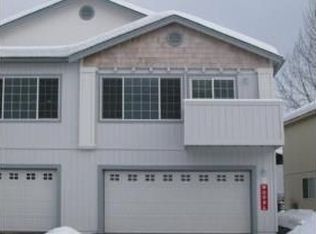
    Welcome to this beautifully maintained one-owner end-unit townhouse-style condo offering the perfect blend of space, comfort, and convenience. With 3 bedrooms, 2 bathrooms, and an abundance of natural light, this home features an open-concept upper level designed for everyday living and entertaining...The spacious main bedroom is located upstairs and includes both a walk-in closet and a second closet for exceptional storage. The adjoining bathroom offers dual access from both the primary bedroom and the main living area for added convenience. The open kitchen flows seamlessly into the dining and living room, where large windows fill the space with natural light. Step outside onto the deck off the dining area--perfect for grilling or relaxing on warm summer evenings. Laundry is conveniently located on the upper level. Downstairs, you'll find two additional bedrooms, a full bathroom, and direct access to the attached garage, creating an ideal layout for guests, family, or a home office. As one of the largest driveway layouts in the complex, this end unit offers parking for up to four vehicles in addition to the garage--a rare find! With only one owner and pride of ownership throughout, this move-in-ready home is conveniently located with a short commute to Joint Base Elmendorf-Richardson (JBER) and the U-MED District. This is one you won't want to miss!
    4 days
    |
    574
    |
    35
    |

    Likely to sell faster than

    Zillow last checked:

    Listing updated:

    Listed by:

    Meggie Chisholm,

    Real Broker Alaska

    Source: AKMLS,MLS#: 26-10414MLS Logo

      Facts & features

      Interior

      Bedrooms & bathrooms
      • Bedrooms: 3
      • Bathrooms: 2
      • Full bathrooms: 2
      Heating
      • Forced Air
      Appliances
      • Laundry: Washer &/Or Dryer Hookup
      Features
      • Flooring: Carpet, Tile
      • Windows: Window Coverings
      • Has basement: No
      • Common walls with other units/homes: End Unit
      Interior area
      • Total structure area: 1,422
      • Total interior livable area: 1,422 sqft

      Property

      Parking
      • Total spaces: 2
      • Parking features: Garage Door Opener, Paved, Attached, Tuck Under, No Carport
      • Attached garage spaces: 2
      • Has uncovered spaces: Yes
      Features
      • Patio & porch: Deck/Patio
      • Has view: Yes
      • View description: Mountain(s)
      • Waterfront features: No Access, None
      Lot
      • Features: Fire Service Area, City Lot
      • Topography: Level
      Details
      • Parcel number: 0062450214601
      • Zoning: R2M
      • Zoning description: Multi Family Residential

      Construction

      Type & style
      • Home type: Townhouse
      • Property subtype: Townhouse
      • Attached to another structure: Yes
      Materials
      • Frame, Wood Siding
      • Foundation: Slab
      • Roof: Asphalt,Composition,Shingle
      Condition
      • New construction: No
      • Year built: 2009
      Details
      • Builder name: Petersen Group

      Utilities & green energy

      • Sewer: Public Sewer
      • Water: Public

      Community & HOA

      HOA
      • Has HOA: Yes
      • Services included: Maintenance Grounds, Sewer, Snow Removal, Water
      • HOA fee: $360 monthly
      Location
      • Region: Anchorage

      Financial & listing details

      • Price per square foot: $246/sqft
      • Annual tax amount: $5,147
      • Date on market: 8/15/2026
      • Road surface type: Paved

        Estimated market value

        $349,900

        $332,000 - $367,000

        $1,973/mo

        Price history

        DateEventPrice
        8/15/2026Listed for sale$350,000$246/sqft
        Source: AKMLS #26-10414 Report a problem
        9/23/2010Sold--
        Source: AKMLS #10-8559 Report a problem

        Public tax history

        Tax history is unavailable.

        Monthly payment

        Est. payment

        Payment breakdown

        Explore the cost of this home by adjusting the details. Changes won't be saved.
        All calculations are estimates and provided by Zillow, Inc. for informational purposes only. Actual amounts may vary.
        HOA fees may include property taxes on listings classified as Co-Ops. Contact the listing agent and/or owner for fee details.
        See how much you could borrow to make a competitive offer.

        Climate risks

        Neighborhood: Northeast

        Getting around

        28 / 100
        Car-Dependent
        33 / 100
        Some Transit
        43 / 100
        Somewhat Bikeable

        Nearby schools

        GreatSchools rating
        Schools provided by the listing agent
        • Elementary: Nunaka Valley
        • Middle: Clark
        • High: Bartlett

        Source: AKMLS. This data may not be complete. We recommend contacting the local school district to confirm school assignments for this home.

        A local agent can set up tours, give advice and negotiate with sellers.

        Browse local experts

        Similar homes