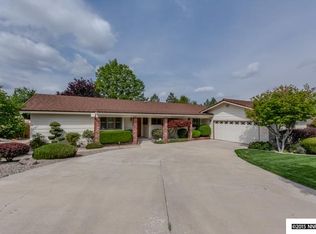
Welcome to this beautiful 5-bedroom, 3.5-bath home nestled on a large 0.47-acre lot in one of Reno’s most sought-after neighborhoods with its own vineyard and no HOA. This home is full of character and offers a spacious and inviting layout with soaring high ceilings, views of downtown and Mt. Rose and an abundance of natural light that enhances its warm and welcoming atmosphere. The heart of the home is the open concept living area, perfect for entertaining or nights in by the inviting fireplace., The well-appointed kitchen features modern appliances, ample counter space, an oversized island with gas cook-top, a large pantry, a breakfast bar and a seamless flow into the dining and family rooms. The primary bedroom is on the main floor and provides comfort and privacy with a balcony and a serene en-suite bathroom. The two other bedrooms on the main floor feature high ceilings, neutral paint and a shared hall bathroom. Downstairs you will find a daylight walk-out basement offering two bedrooms, a full bathroom and a sitting area. This space is ideal for guests, extended family, or even a private retreat. A true highlight of this level is the modern wine cellar, perfect for collectors and wine enthusiasts alike --or craft your own wine using the estate-grown grapes on the property and store it in this stunning wine cellar! Step outside into your own backyard oasis with a private pool, multiple patio areas, a putting green and a built-in outdoor kitchen create the ultimate outdoor entertaining space. This home features a new roof, new windows, and an updated HVAC system, providing peace of mind and energy efficiency for years to come. Don't miss this rare opportunity to call Reno’s Hidden Valley home—an area rich in history and home to Reno’s first Country Club! Enjoy the unique chance to grow your own grapes and craft your own wine. With its prime location, exceptional features, and undeniable charm, this home is a true Hidden Valley gem!
Closed
Zillow last checked:
Listing updated:
Bought with:
Mark Roberts, S.187120
Dickson Realty - Caughlin
Source: NNRMLS,MLS#: 250002659
Price history
| Date | Event | Price |
|---|---|---|
| 4/8/2025 | Sold | $1,295,000$361/sqft |
Source:  NNRMLS #250002659 Report a problem NNRMLS #250002659 Report a problem | ||
| 3/10/2025 | Pending sale | $1,295,000$361/sqft |
Source: NNRMLS #250002659 Report a problem | ||
| 3/6/2025 | Listed for sale | $1,295,000+125.2%$361/sqft |
Source: NNRMLS #250002659 Report a problem | ||
| 2/25/2004 | Sold | $575,000$160/sqft |
Source: Public Record Report a problem | ||
Nearby homes
Get a cash offer in 3 minutes
Find out how much your home could sell for in as little as 3 minutes with a no-obligation cash offer.
Estimated market value
$1,341,700
