Skip main navigation
Closed
  • $505,000

    5635 Stevehaven Ln, Cumming, GA 30028

    4beds
    2,265sqft
    Single Family Residence, Residential
    Built in 2012
    9,583.2 Square Feet Lot
    $504,400 Zestimate®
    $223/sqft
    $2,441 Estimated rent

    Home value

    $504,400

    $474,000 - $535,000

    $2,441/mo

    Zestimate® history
    Loading
    Loading...

    Owner options

    List your home for rent

    $2,441/mo

    Rent Zestimate®

    Find your next renter with Zillow Rental Manager. Plus, with online applications, you can quickly screen prospective tenants – for free.

    Learn more

    $2,441/mo

    Rent Zestimate®

    Refinance and save

    $3,633/mo

    Est. payment

    Refinancing to a lower rate could help reduce your monthly payments and save thousands over the life of the loan.

    See today's rates

    $3,633/mo

    Est. payment

    Explore your selling options

    Work with a Zillow partner agent

    Leverage their expertise and Zillow's premium Showcase listings to get your home seen by more buyers.

    Get started

    List with your own agent

    Get your home in front of millions of buyers by listing it on Zillow.

    Learn how to do it

    Sell it yourself

    Take full control of how buyers see your home on Zillow by listing For Sale by Owner (FSBO).

    List your home

    What's special

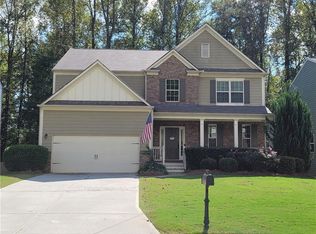
    Welcome to 5635 Stevehaven Lane, a beautifully appointed home nestled in the highly desirable community of Cumming, Georgia, where timeless design, thoughtful upgrades, and everyday functionality come together seamlessly. Located in the sought-after Forsyth County, known for its low taxes and top-rated schools, this home offers the perfect balance of luxury, comfort, and convenience. From the moment you arrive, the home's impressive curb appeal sets the tone, featuring a well-maintained exterior, manicured landscaping, and a welcoming entrance. Step inside to discover a bright, open concept layout filled with natural light, soaring ceilings, and elegant architectural details throughout. The main level is designed for both comfortable living and effortless entertaining, offering a seamless flow between spaces. At the heart of the home, the chef-inspired kitchen is a true standout--complete with granite countertops, stainless steel appliances, ample cabinetry, and a spacious island perfect for gathering. The kitchen opens to a fireside family room, creating a warm and inviting space ideal for hosting guests or enjoying quiet evenings at home. A formal dining room provides the perfect setting for holiday meals and special occasions. Upstairs, the oversized owner's suite serves as a private retreat, offering a spacious bedroom, a spa-like ensuite bath with dual vanities, soaking tub, and separate shower as well as a large walk-in closet. Additional secondary bedrooms are generously sized and thoughtfully laid out, providing comfort and privacy for family or guests. The backyard oasis can be enjoyed either from the huge new screened deck, perfect for warm-weather entertaining, or the privacy-fenced backyard ideal for hosting summer barbecues or enjoying a morning coffee, this outdoor space adds incredible value to the home's lifestyle appeal. Additionally, there is an unfinished daylight basement if you ever want/need additional room. Other highlights include a two-car garage, plenty of storage, updated systems and access to community amenities, such as swim and tennis. Conveniently located just minutes from shopping, dining, parks, and major highways, this home offers easy access to everything Cumming has to offer. This is more than just a home--it's a LIFESTYLE OPPORTUNITY in one of North Georgia's most desirable areas. ASK ME ABOUT OUR FREE APPRAISAL THROUGH OUR PREFERRED LENDER

    Zillow last checked:

    Listing updated:

    Listing Provided by:

    Whitney Agee Team,

    EXP Realty, LLC. 888-959-9461,

    Teresa Boughton,

    EXP Realty, LLC.

    Bought with:

    CYNTHIA KNIGHT, 284995

    HomeSmart

    Source: FMLS GA,MLS#: 7747180MLS Logo

    Facts & features

    Interior

    Bedrooms & bathrooms
    • Bedrooms: 4
    • Bathrooms: 3
    • Full bathrooms: 2
    • 1/2 bathrooms: 1
    Primary bedroom
    • Features: Oversized Master
    • Level: Oversized Master
    Bedroom
    • Features: Oversized Master
    Primary bathroom
    • Features: Double Vanity, Separate Tub/Shower, Soaking Tub
    Dining room
    • Features: Great Room, Open Concept
    Kitchen
    • Features: Cabinets Other, Cabinets White, Kitchen Island, Pantry, Solid Surface Counters, Stone Counters
    Heating
    • Central, Forced Air, Zoned
    Cooling
    • Ceiling Fan(s), Central Air, Zoned
    Appliances
    • Included: Dishwasher, Disposal, Gas Oven, Gas Water Heater, Range Hood, Refrigerator, Self Cleaning Oven
    • Laundry: In Hall, Laundry Room
    Features
    • Double Vanity, Entrance Foyer, Entrance Foyer 2 Story, High Ceilings 9 ft Main, Recessed Lighting, Tray Ceiling(s), Walk-In Closet(s)
    • Flooring: Carpet, Ceramic Tile, Luxury Vinyl
    • Windows: Double Pane Windows
    • Basement: Bath/Stubbed,Daylight,Exterior Entry,Unfinished,Walk-Out Access
    • Attic: Pull Down Stairs
    • Number of fireplaces: 1
    • Fireplace features: Family Room, Gas Starter, Masonry
    • Common walls with other units/homes: No Common Walls
    Interior area
    • Total structure area: 2,265
    • Total interior livable area: 2,265 sqft

    Property

    Parking
    • Total spaces: 2
    • Parking features: Attached, Garage
    • Attached garage spaces: 2
    Accessibility
    • Accessibility features: Accessible Closets, Accessible Hallway(s), Accessible Kitchen, Accessible Kitchen Appliances
    Features
    • Levels: Three Or More
    • Patio & porch: Deck, Screened
    • Exterior features: Gas Grill, Private Yard, Rain Gutters, Rear Stairs, No Dock
    • Pool features: None
    • Spa features: None
    • Fencing: Back Yard,Fenced,Privacy,Wood
    • Has view: Yes
    • View description: Neighborhood, Trees/Woods
    • Waterfront features: None
    • Body of water: None
    Lot
    • Size: 9,583 sqft
    • Features: Back Yard, Front Yard, Landscaped
    Details
    • Additional structures: None
    • Parcel number: 214 441
    • Other equipment: None
    • Horse amenities: None

    Construction

    Type & style
    • Home type: SingleFamily
    • Architectural style: Craftsman
    • Property subtype: Single Family Residence, Residential
    Materials
    • Brick, Brick Front, HardiPlank Type
    • Roof: Composition,Ridge Vents,Shingle
    Condition
    • Resale
    • New construction: No
    • Year built: 2012

    Utilities & green energy

    • Electric: 110 Volts, 220 Volts, 220 Volts in Laundry
    • Sewer: Public Sewer
    • Water: Public
    • Utilities for property: Cable Available, Electricity Available, Natural Gas Available, Phone Available, Sewer Available, Underground Utilities, Water Available
    Green energy
    • Energy efficient items: None
    • Energy generation: None

    Community & neighborhood

    Security
    • Security features: Fire Alarm, Smoke Detector(s)
    Community
    • Community features: Homeowners Assoc, Near Schools, Near Shopping, Near Trails/Greenway, Tennis Court(s)
    Location
    • Region: Cumming
    • Subdivision: Wild Meadows

    HOA & financial

    HOA
    • Has HOA: Yes
    • HOA fee: $600 annually
    • Services included: Maintenance Grounds, Swim, Tennis

    Other

    Other facts
    • Listing terms: Cash,Conventional,FHA,VA Loan
    • Road surface type: Asphalt, Paved

    Price history

    DateEventPrice
    5/29/2026Sold$505,000+1%$223/sqft
    Source: FMLS GA #7747180 Report a problem
    4/21/2026Contingent$500,000$221/sqft
    Source: eXp Realty #7747180 Report a problem
    4/21/2026Pending sale$500,000$221/sqft
    Source: GAMLS #10729117 Report a problem
    4/9/2026Listed for sale$500,000+150.4%$221/sqft
    Source: FMLS GA #7747180 Report a problem
    3/14/2013Sold$199,718+0.8%$88/sqft
    Source: FMLS GA #5083104 Report a problem
    2/7/2013Pending sale$198,193$88/sqft
    Source: CENTURY 21 Results Realty Services #7017155 Report a problem
    11/14/2012Listed for sale$198,193$88/sqft
    Source: Results Realty Services #07017155 Report a problem

    Public tax history

    YearProperty taxesTax assessment
    2025$3,627 +2.8%$193,888 +8%
    2024$3,528 +16.7%$179,500 +5.3%
    2023$3,022 +0.9%$170,468 +29.6%
    2022$2,994 +10.4%$131,488 +18%
    2021$2,711 +5.5%$111,436 +6.5%
    2020$2,570 +0.4%$104,608 +0.7%
    2019$2,559 +13.3%$103,856 +17.4%
    2017$2,259 +10.1%$88,488 +12.5%
    2016$2,051 $78,688 -8.2%
    2015$2,051 +13%$85,688 +19.2%
    2014$1,816 +105.4%$71,888 +115.7%
    2013$884 +177.2%$33,328 +177.7%
    2012$319 -14.4%$12,000 -14.3%
    2011$373 $14,000
    2010-- --
    2009-- --
    2008-- --

    Find assessor info on the county website

    Neighborhood: Wild Meadows

    Nearby schools

    GreatSchools rating
    Schools provided by the listing agent
    • Elementary: Silver City
    • Middle: North Forsyth
    • High: North Forsyth

    Source: FMLS GA. This data may not be complete. We recommend contacting the local school district to confirm school assignments for this home.

    Get a cash offer in 3 minutes
    Find out how much your home could sell for in as little as 3 minutes with a no-obligation cash offer.
    Estimated market value
    $504,400
    Get a cash offer in 3 minutes
    Find out how much your home could sell for in as little as 3 minutes with a no-obligation cash offer.
    Estimated market value
    $504,400