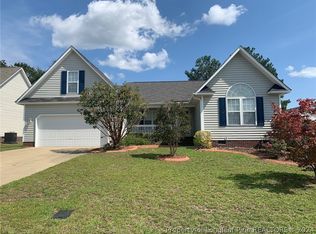
Welcome home to 5635 Thackeray! Conveniently located in the well-kept neighborhood of Saddle Ridge, this 2006 build offers nearly 1700sf and a 2 car attached garage. The large level backyard is fully fenced. The layout offers all 3 bedrooms on the second level and ample space on the main level. Every room has white plantation style blinds, and the current owner has taken the time to update light fixtures as well as the roof (2023), and hot water heater (2024). Not to mention the granite countertops and tile backsplash in the eat-in kitchen with a pantry and low maintenance luxury vinyl plank flooring. There is exquisite molding throughout the home and tray ceilings in both the formal dining room and master suite. The master suite boasts a large walk-in closet as well as an en suite bath with double vanities and a jetted soaker tub. Note the character added by the gorgeous accent walls in the master and 2nd bedroom. No HOA for easy living. Ask about the Preferred Lender Credit!
Sold for $252,000
$252,000
5635 Thackeray Dr, Fayetteville, NC 28306
3beds
1,691sqft
Single Family Residence
Built in 2006
0.29 Acres Lot
$268,800 Zestimate®
$149/sqft
$1,836 Estimated rent
Home value
$268,800
$255,000 - $282,000
$1,836/mo
Zestimate® history
Owner options
List your home for rent
$1,836/mo
Rent Zestimate®
Find your next renter with Zillow Rental Manager. Plus, with online applications, you can quickly screen prospective tenants – for free.
$1,836/mo
Rent Zestimate®
Refinance and save
$1,569/mo
Est. payment
Refinancing to a lower rate could help reduce your monthly payments and save thousands over the life of the loan.
$1,569/mo
Est. payment
Explore your selling options
Work with a Zillow partner agent
Leverage their expertise and Zillow's premium Showcase listings to get your home seen by more buyers.
Get startedList with your own agent
Get your home in front of millions of buyers by listing it on Zillow.
Learn how to do itSell it yourself
Take full control of how buyers see your home on Zillow by listing For Sale by Owner (FSBO).
List your homeWhat's special
Zillow last checked:
Listing updated:
Listed by:
CLIO CARROLL,
KELLER WILLIAMS REALTY (PINEHURST)
Bought with:
Non Member
Non Member Office
Source: LPRMLS,MLS#: 720492 Originating MLS: Longleaf Pine Realtors
Originating MLS: Longleaf Pine RealtorsFacts & features
Interior
Bedrooms & bathrooms
- Bedrooms: 3
- Bathrooms: 3
- Full bathrooms: 2
- 1/2 bathrooms: 1
Heating
- Electric, Forced Air, Heat Pump
Cooling
- Central Air, Electric
Appliances
- Included: Dishwasher, Microwave, Oven, Refrigerator
- Laundry: Washer Hookup, Dryer Hookup, Main Level
Features
- Attic, Tray Ceiling(s), Crown Molding, Separate/Formal Dining Room, Double Vanity, Entrance Foyer, Eat-in Kitchen, Granite Counters, Kitchen/Dining Combo, Bath in Primary Bedroom, Pantry, Pull Down Attic Stairs, Recessed Lighting, Soaking Tub, Separate Shower, Unfurnished, Walk-In Closet(s), Walk-In Shower, Window Treatments
- Flooring: Hardwood, Luxury Vinyl, Luxury VinylPlank, Tile, Carpet
- Windows: Blinds
- Basement: Crawl Space
- Attic: Pull Down Stairs
- Number of fireplaces: 1
- Fireplace features: Gas, Gas Log, Living Room
Interior area
- Total interior livable area: 1,691 sqft
Property
Parking
- Total spaces: 2
- Parking features: Attached, Garage, Garage Faces Side
- Attached garage spaces: 2
Features
- Levels: Two
- Stories: 2
- Patio & porch: Covered, Front Porch, Patio, Porch
- Exterior features: Corner Lot, Fence, Lighting, Porch, Patio
- Fencing: Back Yard,Yard Fenced
Lot
- Size: 0.29 Acres
- Dimensions: 121 x 110 x 97 x 96
- Features: 1/4 to 1/2 Acre Lot, Cleared, Level
- Topography: Cleared,Level
Details
- Parcel number: 0415532720
- Zoning description: R10 - Residential District
- Special conditions: Standard
Construction
Type & style
- Home type: SingleFamily
- Architectural style: Two Story
- Property subtype: Single Family Residence
Materials
- Brick, Vinyl Siding
Condition
- New construction: No
- Year built: 2006
Utilities & green energy
- Sewer: Public Sewer
- Water: Public
Community & HOA
Community
- Security: Security System, Smoke Detector(s)
- Subdivision: Saddle Ridge
HOA
- Has HOA: No
Location
- Region: Fayetteville
Financial & listing details
- Price per square foot: $149/sqft
- Tax assessed value: $276,800
- Annual tax amount: $2,065
- Date on market: 2/29/2024
- Cumulative days on market: 4 days
- Listing terms: Cash,Conventional,FHA,USDA Loan,VA Loan
- Inclusions: Refrigerator
- Exclusions: Vivint security system to include keypad, thermostat and smoke detectors
- Ownership: More than a year
- Road surface type: Paved
Price history
| Date | Event | Price |
|---|---|---|
| 9/11/2025 | Listing removed | $1,775$1/sqft |
Source: Zillow Rentals Report a problem | ||
| 8/28/2025 | Listed for rent | $1,775+4.7%$1/sqft |
Source: Zillow Rentals Report a problem | ||
| 8/5/2024 | Listing removed | -- |
Source: Zillow Rentals Report a problem | ||
| 7/25/2024 | Listed for rent | $1,695+47.4%$1/sqft |
Source: Zillow Rentals Report a problem | ||
| 4/29/2024 | Sold | $252,000-1.9%$149/sqft |
Source:  LPRMLS #720492 Report a problem LPRMLS #720492 Report a problem | ||
| 3/4/2024 | Pending sale | $257,000$152/sqft |
Source: LPRMLS #720492 Report a problem | ||
| 2/29/2024 | Listed for sale | $257,000+14.2%$152/sqft |
Source: LPRMLS #720492 Report a problem | ||
| 4/21/2022 | Sold | $225,000+12.6%$133/sqft |
Source: LPRMLS #677805 Report a problem | ||
| 3/22/2022 | Pending sale | $199,900$118/sqft |
Source: LPRMLS #677805 Report a problem | ||
| 3/18/2022 | Listed for sale | $199,900+30.7%$118/sqft |
Source: LPRMLS #677805 Report a problem | ||
| 12/30/2020 | Listing removed | -- |
Source: Zillow Rental Network Premium Report a problem | ||
| 12/28/2020 | Listed for rent | $1,150+35.3%$1/sqft |
Source: The Williams Group Report a problem | ||
| 7/19/2017 | Listing removed | $850$1/sqft |
Source: The Williams Group - Property # 359761 Report a problem | ||
| 7/12/2017 | Listed for rent | $850-22.7%$1/sqft |
Source: The Williams Group Report a problem | ||
| 2/22/2017 | Listing removed | $1,100$1/sqft |
Source: Liberty Management Report a problem | ||
| 2/8/2017 | Listed for rent | $1,100+4.8%$1/sqft |
Source: Liberty Management Report a problem | ||
| 11/21/2014 | Listing removed | $1,050$1/sqft |
Source: HAYMOUNT REALTY #429484 Report a problem | ||
| 10/1/2014 | Price change | $1,050-4.5%$1/sqft |
Source: HAYMOUNT REALTY #429484 Report a problem | ||
| 8/1/2014 | Listed for rent | $1,100$1/sqft |
Source: HAYMOUNT REALTY #429484 Report a problem | ||
| 9/11/2013 | Listing removed | $1,100$1/sqft |
Source: HAYMOUNT REALTY #410032 Report a problem | ||
| 8/20/2013 | Listed for rent | $1,100$1/sqft |
Source: HAYMOUNT REALTY #410032 Report a problem | ||
| 10/18/2012 | Listing removed | $1,100$1/sqft |
Source: Listhub #390788 Report a problem | ||
| 9/1/2012 | Listed for rent | $1,100$1/sqft |
Source: Listhub #390788 Report a problem | ||
| 4/30/2011 | Listing removed | $1,100$1/sqft |
Source: Listhub #361099 Report a problem | ||
| 3/4/2011 | Listed for rent | $1,100$1/sqft |
Source: Listhub #361099 Report a problem | ||
| 7/30/2010 | Listing removed | $153,000$90/sqft |
Source: Paradigm Real Estate #339737 Report a problem | ||
| 2/12/2010 | Listed for sale | $153,000+1.3%$90/sqft |
Source: Paradigm Real Estate #339737 Report a problem | ||
| 11/3/2006 | Sold | $151,000$89/sqft |
Source: Public Record Report a problem | ||
Public tax history
| Year | Property taxes | Tax assessment |
|---|---|---|
| 2025 | $2,065 +28.1% | $276,800 +86.6% |
| 2024 | $1,612 +2.3% | $148,300 |
| 2023 | $1,575 +2.4% | $148,300 |
| 2022 | $1,538 | $148,300 |
| 2021 | $1,538 | $148,300 -3.1% |
| 2020 | -- | $153,113 +3.2% |
| 2019 | $1,538 +3.8% | $148,300 |
| 2018 | $1,482 | $148,300 |
| 2017 | $1,482 +0.7% | $148,300 -6% |
| 2016 | $1,472 | $157,800 |
| 2015 | $1,472 | $157,800 |
| 2014 | $1,472 | $157,800 |
| 2013 | $1,472 | $157,800 |
| 2012 | $1,472 | $157,800 |
| 2011 | $1,472 | $157,800 |
| 2010 | -- | $157,800 |
| 2009 | -- | $157,800 +16.4% |
| 2008 | -- | $135,600 |
| 2007 | -- | $135,600 +835.2% |
| 2006 | -- | $14,500 |
Find assessor info on the county website
Neighborhood: 28306
Nearby homes
- $232,0003 bd2 ba1.5k sqft5629 Thackeray Dr, Fayetteville, NC 28306Sold
- $266,0003 bd3 ba2.1k sqft5236 Wallbrook Dr, Fayetteville, NC 28306Off Market

- $247,8003 bd2 ba1.5k sqft3124 Tettenbury Dr, Fayetteville, NC 28306Off Market
- $239,3003 bd2 ba1.5k sqft5625 Thackeray Dr, Fayetteville, NC 28306Off Market

- $239,9003 bd2 ba1.5k sqft5239 Wallbrook Dr, Fayetteville, NC 28306Off Market
- $220,0003 bd2 ba1.2k sqft5308 Wallbrook Dr, Fayetteville, NC 28306Sold
- $234,6003 bd2 ba1.4k sqft5628 Thackeray Dr, Fayetteville, NC 28306Off Market
- $256,7003 bd2 ba1.6k sqft5305 Wallbrook Dr, Fayetteville, NC 28306Off Market
Nearby schools
GreatSchools rating
- 4/10Cumberland Mills Elementary SchoolGrades: PK-5Distance: 1.2 mi
- 6/10Douglas Byrd MiddleGrades: 6-8Distance: 2.6 mi
- 2/10Douglas Byrd HighGrades: 9-12Distance: 2.3 mi
Schools provided by the listing agent
- Middle: Douglas Byrd Middle School
- High: Douglas Byrd Senior High
Source: LPRMLS. This data may not be complete. We recommend contacting the local school district to confirm school assignments for this home.
Get a cash offer in 3 minutes
Find out how much your home could sell for in as little as 3 minutes with a no-obligation cash offer.
Estimated market value
$268,800
Get a cash offer in 3 minutes
Find out how much your home could sell for in as little as 3 minutes with a no-obligation cash offer.
Estimated market value
$268,800
- North Carolina
- Cumberland County
- Fayetteville
- 28306
- 5635 Thackeray Dr
Nearby cities
Nearby neighborhoods
Nearby zip codes
Other Fayetteville Topics
