Skip main navigation
Sold for $757,500
  • $757,500

    5635 Wagon Ford Rd, Chatham, IL 62629

    3beds
    3,168sqft
    Single Family Residence, Residential
    Built in 1999
    5 Acres Lot
    $772,200 Zestimate®
    $239/sqft
    $3,168 Estimated rent

    Home value

    $772,200

    $734,000 - $811,000

    $3,168/mo

    Zestimate® history
    Loading
    Loading...

    Owner options

    List your home for rent

    $3,168/mo

    Rent Zestimate®

    Find your next renter with Zillow Rental Manager. Plus, with online applications, you can quickly screen prospective tenants – for free.

    Learn more

    $3,168/mo

    Rent Zestimate®

    Refinance and save

    $5,460/mo

    Est. payment

    Refinancing to a lower rate could help reduce your monthly payments and save thousands over the life of the loan.

    See today's rates

    $5,460/mo

    Est. payment

    Explore your selling options

    Work with a Zillow partner agent

    Leverage their expertise and Zillow's premium Showcase listings to get your home seen by more buyers.

    Get started

    List with your own agent

    Get your home in front of millions of buyers by listing it on Zillow.

    Learn how to do it

    Sell it yourself

    Take full control of how buyers see your home on Zillow by listing For Sale by Owner (FSBO).

    List your home

    What's special

    Inground saltwater poolPeaceful water viewsGenerously sized roomsInviting open feel throughoutSpacious three-bedroom two-and-a-half-bath homeGourmet kitchenExtensive storage areas
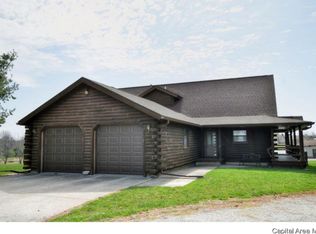
    Fantastic opportunity to own your own private retreat just minutes from Springfield! Situated on a beautiful lake and surrounded by 5 meticulously manicured acres, this stunning luxury ranch offers the perfect blend of comfort, elegance, and outdoor living. Enjoy summer days by the inground saltwater pool and relax in the thoughtfully designed outdoor entertaining space while taking in the peaceful water views. Inside, abundant windows fill the home with natural light and showcase the picturesque surroundings. Offering more than 2,400 square feet, this spacious three-bedroom, two-and-a-half-bath home features generously sized rooms and an inviting open feel throughout. The gourmet kitchen is beautifully appointed with custom American Fixtures cabinetry, quartz countertops, and stainless steel appliances. The primary suite is spacious, airy, and filled with natural light, complemented by a well-appointed en-suite bath that creates a true private oasis. The partially finished basement provides additional living space along with extensive storage areas. Additional highlights include both city water service and a strong private well, 2x6 exterior wall construction, a large heated 62x30 outbuilding, roof replacement in 2023, and new siding in 2024. This exceptional property offers luxury living, privacy, and convenience all in one remarkable setting.

    Zillow last checked:

    Listing updated:

    Listed by:

    Jay Clark Offc:217-787-7000,

    The Real Estate Group, Inc.

    Bought with:

    Joshua F Kruse, 475144896

    The Real Estate Group, Inc.

    Source: RMLS Alliance as distributed by MLS GRID,MLS#: CA1043921MLS LogoOriginating MLS: Capital Area Association of Realtors

    Facts & features

    Interior

    Bedrooms & bathrooms
    • Bedrooms: 3
    • Bathrooms: 3
    • Full bathrooms: 2
    • 1/2 bathrooms: 1
    Bedroom 1
    • Level: Main
    • Dimensions: 16ft 5in x 13ft 1in
    Bedroom 2
    • Level: Main
    • Dimensions: 12ft 9in x 12ft 6in
    Bedroom 3
    • Level: Main
    • Dimensions: 12ft 9in x 10ft 7in
    Other
    • Level: Main
    • Dimensions: 13ft 9in x 12ft 2in
    Other
    • Level: Main
    • Dimensions: 11ft 1in x 11ft 1in
    Other
    • Level: Main
    • Dimensions: 12ft 9in x 14ft 7in
    Other
    • Area: 693
    Kitchen
    • Level: Main
    • Dimensions: 12ft 6in x 11ft 2in
    Laundry
    • Level: Main
    • Dimensions: 11ft 11in x 6ft 6in
    Living room
    • Level: Main
    • Dimensions: 24ft 9in x 20ft 11in
    Main level
    • Area: 2475
    Recreation room
    • Level: Lower
    • Dimensions: 41ft 4in x 16ft 11in
    Heating
    • Forced Air, Propane Rented
    Cooling
    • Central Air
    Appliances
    • Included: Dishwasher, Microwave, Range, Refrigerator
    Features
    • Solid Surface Counter
    • Basement: Full,Partially Finished
    • Number of fireplaces: 1
    • Fireplace features: Gas Log, Living Room
    Interior area
    • Total structure area: 2,475
    • Total interior livable area: 3,168 sqft

    Property

    Parking
    • Total spaces: 2
    • Parking features: Attached, Gravel, Paved
    • Attached garage spaces: 2
    Features
    • Patio & porch: Patio
    • Exterior features: Dock
    • Pool features: In Ground
    • On waterfront: Yes
    • Waterfront features: Pond/Lake
    • Frontage length: Water Frontage: 300
    Lot
    • Size: 5 Acres
    • Dimensions: 380 x 612 x 385 x 548
    • Features: Dead End Street, Sloped
    Details
    • Additional structures: Outbuilding
    • Parcel number: 21270400020

    Construction

    Type & style
    • Home type: SingleFamily
    • Architectural style: Ranch
    • Property subtype: Single Family Residence, Residential
    Materials
    • Frame, EIFS, Stucco, Vinyl Siding
    • Foundation: Concrete Perimeter
    • Roof: Shingle
    Condition
    • New construction: No
    • Year built: 1999

    Utilities & green energy

    • Sewer: Septic Tank
    • Water: Private, Public

    Community & HOA

    Community
    • Subdivision: None
    Location
    • Region: Chatham

    Financial & listing details

    • Price per square foot: $239/sqft
    • Tax assessed value: $493,512
    • Annual tax amount: $11,309
    • Date on market: 5/22/2026
    • Cumulative days on market: 16 days
    • Road surface type: Paved

    Price history

    DateEventPrice
    7/7/2026Sold$757,500-5.2%$239/sqft
    Source: RMLS Alliance as distributed by MLS GRID #CA1043921 Report a problem
    6/8/2026Pending sale$798,900$252/sqft
    Source: RMLS Alliance as distributed by MLS GRID #CA1043921 Report a problem
    5/22/2026Listed for sale$798,900$252/sqft
    Source: RMLS Alliance as distributed by MLS GRID #CA1043921 Report a problem

    Public tax history

    YearProperty taxesTax assessment
    2024$10,101 +3.8%$164,504 +8.3%
    2023$9,728 +9.4%$151,855 +11.6%
    2022$8,889 +4%$136,071 +4.3%
    2021$8,548 +1%$130,423 +3.3%
    2020$8,461 +7.3%$126,293 +1.7%
    2019$7,887 $124,134 +3.1%
    2018$7,887 +2.4%$120,402 +2.4%
    2017$7,700 +0.8%$117,580 +0.4%
    2016$7,639 +1.4%$117,111 +1.8%
    2015$7,530 +2.1%$115,052 +1.7%
    2014$7,372 +3.1%$113,084 +3.4%
    2013$7,149 0%$109,366
    2012$7,152 +3.8%$109,366 +2.7%
    2011$6,891 -1%$106,459 -1.3%
    2010$6,963 -1%$107,905 +1.9%
    2009$7,036 +5.2%$105,851 +7.8%
    2008$6,689 +9.6%$98,157 +3%
    2007$6,105 +1.4%$95,335 +2.8%
    2006$6,019 $92,738
    Find assessor info on the county website

    Neighborhood: 62629

    Nearby schools

    GreatSchools rating
    Sell for more on Zillow
    Get a Zillow Showcase℠ listing at no additional cost and you could sell for .
    $772,200
    2% more
    +$15,444
    With Zillow Showcase(estimated)
    $787,644
    Sell for more on Zillow
    Get a Zillow Showcase℠ listing at no additional cost and you could sell for .
    $772,200
    2% more
    +$15,444
    With Zillow Showcase(estimated)
    $787,644