This bright and spacious first-floor condo is ideally located just a six-minute walk from the Forest Park MetroLink Station, with easy access to both the Blue and Red Lines. The WashU shuttle conveniently stops right at the corner, and you’re also within walking distance of the beautiful Forest Park.3 bedrooms and 2 full baths, this sun-drenched unit features charming arched original windows, hardwood floors, and a non-functional fireplace in the living room, all highlighted by abundant southern light. The galley kitchen, open to the living and dining areas, offers solid surface countertops, a breakfast bar,& stainless steel appliances, creating the perfect space for entertaining.With high ceilings, elegant crown moldings, & transom windows, this updated condo is move-in ready. Other perks include washer/dryer, ample closet space, two secured parking spaces, & a gym membership. Located just a short Uber ride from Central West End, this condo has it all—style, location, & convenience. Location: Corner Location, End Unit, Ground Level
Closed
Listed by: RE/MAX Results • Barbara Heise • Contact: 314-503-4856
Bought with: RE/MAX Results
Price Unknown
5635 Waterman Blvd APT 11, Saint Louis, MO 63112
3beds
1,200sqft
Condominium
Built in 1915
-- sqft lot
$50,100 Zestimate®
$--/sqft
$1,820 Estimated rent
Home value
$50,100
$44,000 - $57,000
$1,820/mo
Zestimate® history
Owner options
List your home for rent
$1,820/mo
Rent Zestimate®
Find your next renter with Zillow Rental Manager. Plus, with online applications, you can quickly screen prospective tenants – for free.
$1,820/mo
Rent Zestimate®
Refinance and save
$702/mo
Est. payment
Refinancing to a lower rate could help reduce your monthly payments and save thousands over the life of the loan.
$702/mo
Est. payment
Explore your selling options
Work with a Zillow partner agent
Leverage their expertise and Zillow's premium Showcase listings to get your home seen by more buyers.
Get startedList with your own agent
Get your home in front of millions of buyers by listing it on Zillow.
Learn how to do itSell it yourself
Take full control of how buyers see your home on Zillow by listing For Sale by Owner (FSBO).
List your homeWhat's special
Zillow last checked:
Listing updated:
Listed by:
Barbara Heise 314-503-4856,
RE/MAX Results
Bought with:
Barbara Heise, 2009010415
RE/MAX Results
Source: MARIS,MLS#: 24049000 Originating MLS: St. Louis Association of REALTORS
Originating MLS: St. Louis Association of REALTORSFacts & features
Interior
Bedrooms & bathrooms
- Bedrooms: 3
- Bathrooms: 2
- Full bathrooms: 2
- Main level bathrooms: 2
- Main level bedrooms: 3
Primary bedroom
- Features: Floor Covering: Carpeting, Wall Covering: Some
- Level: Main
- Area: 132
- Dimensions: 12x11
Bedroom
- Features: Floor Covering: Carpeting, Wall Covering: Some
- Level: Main
- Area: 121
- Dimensions: 11x11
Bedroom
- Features: Floor Covering: Carpeting, Wall Covering: Some
- Level: Main
- Area: 165
- Dimensions: 11x15
Dining room
- Features: Floor Covering: Wood, Wall Covering: Some
- Level: Main
- Area: 143
- Dimensions: 13x11
Kitchen
- Features: Floor Covering: Wood, Wall Covering: None
- Level: Main
- Area: 91
- Dimensions: 13x7
Living room
- Features: Floor Covering: Wood, Wall Covering: Some
- Level: Main
- Area: 322
- Dimensions: 23x14
Heating
- Forced Air, Natural Gas
Cooling
- Ceiling Fan(s), Central Air, Electric
Appliances
- Included: Dishwasher, Disposal, Dryer, Ice Maker, Microwave, Range, Electric Range, Electric Oven, Refrigerator, Washer, Gas Water Heater
- Laundry: In Unit
Features
- Separate Dining, High Ceilings, Open Floorplan, Special Millwork, Breakfast Bar, Solid Surface Countertop(s)
- Flooring: Carpet, Hardwood
- Doors: Panel Door(s)
- Windows: Window Treatments, Bay Window(s), Insulated Windows, Tilt-In Windows
- Basement: Full,Storage Space
- Number of fireplaces: 1
- Fireplace features: Decorative, Living Room
Interior area
- Total structure area: 1,200
- Total interior livable area: 1,200 sqft
- Finished area above ground: 1,200
Property
Parking
- Parking features: Assigned, Garage, Garage Door Opener, Guest, Off Street, Secured
Features
- Levels: One
Lot
- Features: Corner Lot, Near Public Transit
Details
- Parcel number: 38751808150
- Special conditions: Standard
Construction
Type & style
- Home type: Condo
- Architectural style: Traditional,Mid-Rise 3or4 Story,Garden
- Property subtype: Condominium
- Attached to another structure: Yes
Condition
- Year built: 1915
Utilities & green energy
- Sewer: Public Sewer
- Water: Public
Community & HOA
Community
- Features: Street Lights
- Security: Smoke Detector(s)
- Subdivision: Waterman 04 01 Amd
HOA
- Amenities included: Outside Management
- Services included: Insurance, Maintenance Grounds, Maintenance Parking/Roads, Sewer, Trash, Water
- HOA fee: $702 monthly
Location
- Region: Saint Louis
Financial & listing details
- Annual tax amount: $2,690
- Date on market: 8/3/2024
- Cumulative days on market: 223 days
- Listing terms: Cash,Conventional
- Ownership: Private
Price history
| Date | Event | Price |
|---|---|---|
| 4/17/2025 | Sold | -- |
Source:  MARIS #24049000 Report a problem MARIS #24049000 Report a problem | ||
| 3/27/2025 | Listing removed | $1,800$2/sqft |
Source: MARIS #24058848 Report a problem | ||
| 3/14/2025 | Listed for rent | $1,800+12.5%$2/sqft |
Source: MARIS #24058848 Report a problem | ||
| 1/18/2025 | Listing removed | $1,600$1/sqft |
Source: MARIS #24058848 Report a problem | ||
| 1/15/2025 | Contingent | $160,000$133/sqft |
Source: MARIS #24049000 Report a problem | ||
| 1/12/2025 | Listed for rent | $1,600$1/sqft |
Source: MARIS #24058848 Report a problem | ||
| 1/2/2025 | Listing removed | $1,600$1/sqft |
Source: MARIS #24058848 Report a problem | ||
| 12/20/2024 | Price change | $1,600-11.1%$1/sqft |
Source: MARIS #24058848 Report a problem | ||
| 12/19/2024 | Listed for rent | $1,800$2/sqft |
Source: MARIS #24058848 Report a problem | ||
| 11/22/2024 | Listing removed | $1,800$2/sqft |
Source: MARIS #24058848 Report a problem | ||
| 11/19/2024 | Listed for rent | $1,800$2/sqft |
Source: MARIS #24058848 Report a problem | ||
| 11/14/2024 | Price change | $160,000-5.9%$133/sqft |
Source: MARIS #24049000 Report a problem | ||
| 9/15/2024 | Price change | $170,000-2.9%$142/sqft |
Source: MARIS #24049000 Report a problem | ||
| 9/7/2024 | Price change | $175,000-2.8%$146/sqft |
Source: MARIS #24049000 Report a problem | ||
| 8/30/2024 | Price change | $180,000-2.7%$150/sqft |
Source: MARIS #24049000 Report a problem | ||
| 8/3/2024 | Listed for sale | $185,000+15.6%$154/sqft |
Source: MARIS #24049000 Report a problem | ||
| 2/22/2022 | Sold | -- |
Source: MARIS #21071738 Report a problem | ||
| 1/19/2022 | Pending sale | $160,000$133/sqft |
Source: MARIS #21071738 Report a problem | ||
| 11/8/2021 | Price change | $160,000-5.8%$133/sqft |
Source: MARIS #21071738 Report a problem | ||
| 10/13/2021 | Listed for sale | $169,900$142/sqft |
Source: MARIS #21071738 Report a problem | ||
| 10/9/2021 | Pending sale | $169,900$142/sqft |
Source: MARIS #21071738 Report a problem | ||
| 10/6/2021 | Listed for sale | $169,900+8.2%$142/sqft |
Source: MARIS #21071738 Report a problem | ||
| 7/11/2019 | Listing removed | $157,000$131/sqft |
Source: Harold M. Klamen & Assoc. #19003292 Report a problem | ||
| 3/20/2019 | Pending sale | $157,000$131/sqft |
Source: Harold M. Klamen & Assoc. #19003292 Report a problem | ||
| 3/7/2019 | Price change | $157,000-1.8%$131/sqft |
Source: Harold M. Klamen & Assoc. #19003292 Report a problem | ||
| 2/6/2019 | Listed for sale | $159,900$133/sqft |
Source: Harold M. Klamen & Assoc. #19003292 Report a problem | ||
Public tax history
Tax history is unavailable.
Neighborhood: DeBaliviere Place
Nearby homes
- $--2 bd1 ba865 sqft5635 Waterman Blvd #3NW, Saint Louis, MO 63112Sold
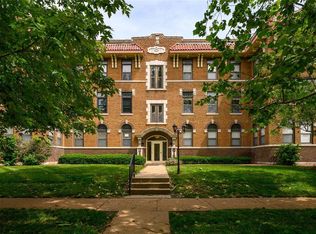
- $117,7002 bd2 ba865 sqft5635 Waterman #34, Saint Louis, MO 63112Off Market

- $--2 bd1 ba865 sqft5635 Waterman Blvd APT 14, Saint Louis, MO 63112Sold

- $--1 bd1 ba830 sqft5653 Waterman Blvd #2N, Saint Louis, MO 63112Sold
- $86,7002 bd1 ba700 sqft5653 Waterman Blvd #2S, Saint Louis, MO 63112Off Market
- $131,6002 bd1 ba830 sqft5653 Waterman Blvd #1N, Saint Louis, MO 63112Off Market
- $110,800-- bd-- ba-- sqft5653 Waterman Blvd, Saint Louis, MO 63112Off Market
- $114,7002 bd1 ba700 sqft5653 Waterman Blvd #1S, Saint Louis, MO 63112Off Market
Nearby schools
GreatSchools rating
- 3/10Hamilton Elementary Community Ed.Grades: PK-5Distance: 0.4 mi
- 2/10Yeatman-Liddell Middle SchoolGrades: 6-8Distance: 3.5 mi
- 1/10Sumner High SchoolGrades: 9-12Distance: 2.5 mi
Schools provided by the listing agent
- Elementary: Hamilton Elem. Community Ed.
- Middle: Langston Middle
- High: Sumner High
Source: MARIS. This data may not be complete. We recommend contacting the local school district to confirm school assignments for this home.
Get a cash offer in 3 minutes
Find out how much your home could sell for in as little as 3 minutes with a no-obligation cash offer.
Estimated market value
$50,100
Get a cash offer in 3 minutes
Find out how much your home could sell for in as little as 3 minutes with a no-obligation cash offer.
Estimated market value
$50,100
- Missouri
- Saint Louis City
- Saint Louis
- 63112
- DeBaliviere Place
- 5635 Waterman Blvd Apartment 11
Nearby cities
Nearby neighborhoods
Nearby zip codes
Other Saint Louis Topics
