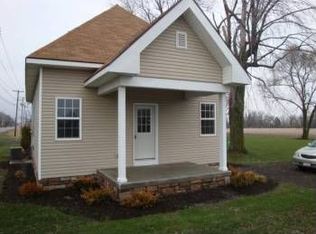
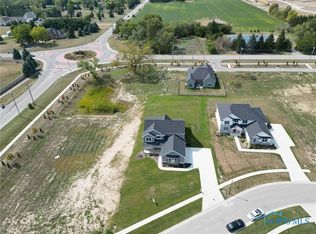
Welcome home to this beautifully crafted newer ranch in Monclova, where comfort, convenience, and thoughtful upgrades come together in perfect harmony. From the moment you step inside, you'll feel the warmth of the open layout—designed for effortless living and memorable gatherings. The heart of the home flows seamlessly, while the serene primary suite offers a true retreat with soaring vaulted ceilings, an abundance of space, and not one—but two—generous walk-in closets. Enjoy the everyday luxury of a connected laundry space, making life just a little easier. Downstairs, the possibilities are endless with a basement already plumbed for a full bath, including a shower drain—ready for your personal vision. The expanded 2.5-car garage provides that extra room you didn't know you needed, perfect for storage, hobbies, or simply breathing space. Step outside and fall in love with the peaceful setting—complete with a charming split rail fence and a full sprinkler system that keeps the lawn lush and inviting all season long. This home also offers modern peace of mind with a SimpliSafe wireless security system featuring door and window sensors, glass shatter detection, and video surveillance. Plus, enjoy the added comfort of a reverse osmosis system delivering clean, refreshing drinking water. Every detail has been carefully considered to create a home that feels as good as it looks—inviting, functional, and truly special.
For sale
Price cut: $10K (9/11)
$425,000
5635 Waterville Monclova Rd, Monclova, OH 43542
3beds
2,084sqft
Single Family Residence
Built in 2021
0.27 Acres Lot
$422,100 Zestimate®
$204/sqft
$42/mo HOA
What's special
- 163 days
- 784
- 44
Zillow last checked:
Listing updated:
Listed by:
Victoria D. Valle 419-460-5587,
The Danberry Co.
Source: NORIS,MLS#: 10006360
Facts & features
Interior
Bedrooms & bathrooms
- Bedrooms: 3
- Bathrooms: 2
- Full bathrooms: 2
Bedroom 2
- Features: Ceiling Fan(s)
- Level: Main
- Dimensions: 13 x 11
Bedroom 3
- Features: Ceiling Fan(s)
- Level: Main
- Dimensions: 13 x 10
Other
- Features: Ceiling Fan(s), Vaulted Ceiling(s)
- Level: Main
- Dimensions: 20 x 18
Dining room
- Level: Main
- Dimensions: 12 x 11
Family room
- Features: Ceiling Fan(s), Fireplace
- Level: Main
- Dimensions: 20 x 15
Kitchen
- Features: Kitchen Island
- Level: Main
- Dimensions: 20 x 14
Laundry
- Level: Main
- Dimensions: 8 x 6
Sun room
- Features: Ceiling Fan(s)
- Level: Main
- Dimensions: 12 x 11
Heating
- Forced Air
Cooling
- Ceiling Fan(s), Central Air
Appliances
- Included: Dishwasher, Microwave, Water Heater, Disposal, Electric Range
- Laundry: Main Level, Sink
Features
- Cathedral Ceiling(s), Ceiling Fan(s), Double Vanity, Eat-in Kitchen, Pantry, Primary Bathroom, Separate Shower, Vaulted Ceiling(s), Wide Interior Halls and Doors
- Flooring: Carpet, Luxury Vinyl
- Basement: Partial
- Number of fireplaces: 1
- Fireplace features: Family Room, Gas, Glass Doors
- Common walls with other units/homes: No Common Walls
Interior area
- Total structure area: 2,084
- Total interior livable area: 2,084 sqft
- Finished area below ground: 1
Video & virtual tour
Property
Parking
- Total spaces: 2.5
- Parking features: Attached Garage, Driveway
- Garage spaces: 2.5
- Has uncovered spaces: Yes
Features
- Levels: One
- Patio & porch: Rear Patio
- Exterior features: Private Yard
- Fencing: Split Rail
Lot
- Size: 0.27 Acres
- Dimensions: 78X152
- Features: Sprinklers In Front, Sprinklers In Rear
Details
- Parcel number: 3810453
Construction
Type & style
- Home type: SingleFamily
- Architectural style: Traditional
- Property subtype: Single Family Residence
Materials
- Board & Batten Siding, Stone
- Foundation: Combination
- Roof: Asphalt
Condition
- New construction: No
- Year built: 2021
Utilities & green energy
- Electric: 200+ Amp Service
- Sewer: Sanitary Sewer
- Water: Public
- Utilities for property: Electricity Connected, Natural Gas Connected
Community & HOA
Community
- Subdivision: None
HOA
- Has HOA: Yes
- Services included: Maintenance Grounds
- HOA fee: $500 annually
Location
- Region: Monclova
Financial & listing details
- Price per square foot: $204/sqft
- Tax assessed value: $440,200
- Annual tax amount: $8,309
- Date on market: 4/18/2026
- Listing terms: Cash,Conventional,FHA,VA Loan
- Electric utility on property: Yes
Estimated market value
$422,100
$401,000 - $443,000
$2,696/mo
Price history
| Date | Event | Price |
|---|---|---|
| 9/11/2026 | Price change | $425,000-2.3%$204/sqft |
Source: NORIS #10006360 Report a problem | ||
| 6/3/2026 | Price change | $435,000-1.1%$209/sqft |
Source: NORIS #10006360 Report a problem | ||
| 4/18/2026 | Listed for sale | $439,900+10%$211/sqft |
Source: NORIS #10006360 Report a problem | ||
| 2/24/2023 | Sold | $400,000-3.6%$192/sqft |
Source: NORIS #6095775 Report a problem | ||
| 2/22/2023 | Pending sale | $415,000$199/sqft |
Source: NORIS #6095775 Report a problem | ||
| 1/31/2023 | Contingent | $415,000$199/sqft |
Source: NORIS #6095775 Report a problem | ||
| 11/17/2022 | Listed for sale | $415,000+548.4%$199/sqft |
Source: NORIS #6095775 Report a problem | ||
| 4/9/2021 | Sold | $64,000$31/sqft |
Source: Public Record Report a problem | ||
Public tax history
| Year | Property taxes | Tax assessment |
|---|---|---|
| 2025 | $8,309 +3.8% | $154,070 |
| 2024 | $8,002 -0.6% | $154,070 +11.1% |
| 2023 | $8,049 +0.6% | $138,635 |
| 2022 | $8,000 | $138,635 |
Find assessor info on the county website
Monthly payment
Est. payment
Payment breakdown
Explore the cost of this home by adjusting the details. Changes won't be saved.Climate risks
Neighborhood: 43542
Nearby schools
Schools provided by the listing agent
- Elementary: Monclova
- Middle: Fallen Timbers
- High: Anthony Wayne
Source: NORIS. This data may not be complete. We recommend contacting the local school district to confirm school assignments for this home.
Similar homes
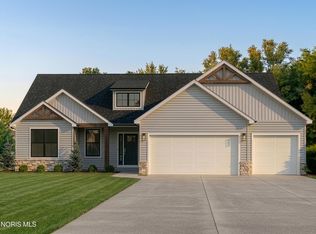
- $549,9003 bd3 ba2.1k sqft7850 Trestle Bend Rd, Monclova, OH 43542New Construction
 MLS ID #10005577, Douglas Miller, Key Realty LTD. NORIS
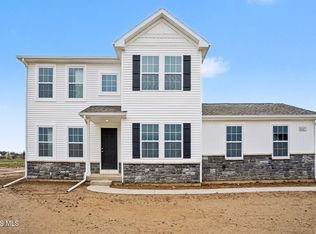
 - $429,9004 bd3 ba2.2k sqft8447 Misty Gorge Rd, Waterville, OH 43566New Construction
 NORIS
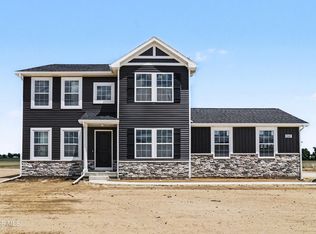
NORIS - $449,9004 bd3 ba2.2k sqft8248 Kacie Ln, Waterville, OH 43566New Construction
 NORIS
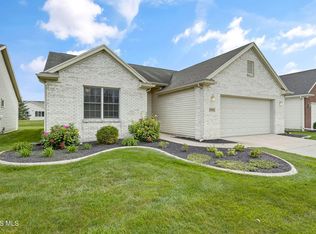
NORIS - $389,9003 bd2 ba1.7k sqft6945 Southpine Ct, Maumee, OH 43537For Sale
 MLS ID #10013338, Mark H Kruse, The Danberry Co. NORIS
