Welcome to 5635 Wellington Parkway—an updated and spacious ranch-style home offering 6 bedrooms, 3 bathrooms, and a fully finished basement. The open and bright main floor features brand new LVP flooring, fresh trim and paint, and a functional layout ideal for everyday living and entertaining. A cozy fireplace adds warmth to the main living area, while the large kitchen boasts Corian countertops, stainless steel appliances, ample cabinet space, and a large skylight that enhances natural light throughout. The kitchen flows seamlessly into the dining area, living room, and sunroom. The sunroom is a true bonus space—bright, versatile, and filled with natural light. Whether used as a peaceful lounge, workout area, or place to unwind, it’s made even better by the indoor hot tub, offering year-round enjoyment in total comfort. The home offers a flexible bedroom layout with 2 bedrooms on the main level and 4 additional bedrooms in the finished basement, along with a full bathroom and a kitchenette—perfect for guests, multigenerational living, or rental potential. One of the basement bedrooms could also serve as a comfortable in-home office, with a separate side entrance providing privacy and the option for house hacking or independent access. Situated on a rare 0.23-acre lot—larger than most in the neighborhood—this home features a spacious yard, a south-facing driveway for easier snow melt, a detached 2-car garage, and ample off-street parking. With no HOA, there's room to store RVs, boats, trailers, or additional vehicles without restrictions. All of this is located just minutes from Olde Town Arvada, offering charming shops, dining, breweries, and easy access to light rail and major highways. Move-in ready and full of potential, this home blends comfort, space, and flexibility in a truly desirable location.
Sold for $620,000
$620,000
5635 Wellington Parkway, Arvada, CO 80003
6beds
2,879sqft
Single Family Residence
Built in 1964
10,018 Square Feet Lot
$777,400 Zestimate®
$215/sqft
$4,847 Estimated rent
Home value
$777,400
$723,000 - $832,000
$4,847/mo
Zestimate® history
Owner options
List your home for rent
$4,847/mo
Rent Zestimate®
Find your next renter with Zillow Rental Manager. Plus, with online applications, you can quickly screen prospective tenants – for free.
$4,847/mo
Rent Zestimate®
Refinance and save
$2,885/mo
Est. payment
Refinancing to a lower rate could help reduce your monthly payments and save thousands over the life of the loan.
$2,885/mo
Est. payment
Explore your selling options
Work with a Zillow partner agent
Leverage their expertise and Zillow's premium Showcase listings to get your home seen by more buyers.
Get startedList with your own agent
Get your home in front of millions of buyers by listing it on Zillow.
Learn how to do itSell it yourself
Take full control of how buyers see your home on Zillow by listing For Sale by Owner (FSBO).
List your homeWhat's special
Zillow last checked:
Listing updated:
Listed by:
Jordan Kessler 303-594-7364 jordankessler.kwrealty@gmail.com,
Keller Williams Avenues Realty,
The Carroll-Kessler Team 720-484-8667,
Keller Williams Avenues Realty
Bought with:
Chris Barry, 100078486
Usaj Realty
Source: REcolorado as distributed by MLS GRID,MLS#: 8293864
Facts & features
Interior
Bedrooms & bathrooms
- Bedrooms: 6
- Bathrooms: 3
- Full bathrooms: 1
- 3/4 bathrooms: 2
- Main level bathrooms: 2
- Main level bedrooms: 2
Bedroom
- Level: Main
Bedroom
- Level: Main
Bedroom
- Level: Basement
Bedroom
- Level: Basement
Bedroom
- Level: Basement
Bedroom
- Level: Basement
Bathroom
- Level: Main
Bathroom
- Level: Basement
Bathroom
- Level: Main
Dining room
- Level: Main
Family room
- Level: Main
Kitchen
- Level: Main
Laundry
- Level: Basement
Living room
- Level: Basement
Sun room
- Level: Main
Utility room
- Level: Basement
Heating
- Baseboard
Cooling
- Evaporative Cooling
Appliances
- Included: Cooktop, Dishwasher, Dryer, Gas Water Heater, Microwave, Oven, Refrigerator, Washer
Features
- Built-in Features, Ceiling Fan(s), Corian Counters, Eat-in Kitchen, Open Floorplan, Smoke Free
- Flooring: Carpet, Tile, Vinyl
- Windows: Skylight(s)
- Basement: Full
- Number of fireplaces: 2
- Fireplace features: Dining Room, Living Room
Interior area
- Total structure area: 2,879
- Total interior livable area: 2,879 sqft
- Finished area above ground: 1,403
- Finished area below ground: 1,328
Property
Parking
- Total spaces: 4
- Parking features: Concrete
- Garage spaces: 2
- Details: RV Spaces: 2
Features
- Levels: One
- Stories: 1
- Patio & porch: Covered, Front Porch
- Exterior features: Garden, Lighting, Private Yard, Rain Gutters
- Has spa: Yes
- Spa features: Spa/Hot Tub, Heated
- Fencing: Full
Lot
- Size: 10,018 Square Feet
- Features: Corner Lot, Landscaped, Level, Sprinklers In Front
Details
- Parcel number: 215271
- Special conditions: Standard
Construction
Type & style
- Home type: SingleFamily
- Property subtype: Single Family Residence
Materials
- Brick
- Foundation: Structural
- Roof: Composition
Condition
- Updated/Remodeled
- Year built: 1964
Utilities & green energy
- Sewer: Public Sewer
- Utilities for property: Cable Available, Electricity Connected, Natural Gas Connected
Community & HOA
Community
- Security: Carbon Monoxide Detector(s), Smoke Detector(s)
- Subdivision: Wellington Downs
HOA
- Has HOA: No
Location
- Region: Arvada
Financial & listing details
- Price per square foot: $215/sqft
- Tax assessed value: $633,917
- Annual tax amount: $3,000
- Date on market: 8/7/2025
- Listing terms: 1031 Exchange,Cash,Conventional,FHA,VA Loan
- Exclusions: Seller's Personal Property And Staging Items
- Ownership: Corporation/Trust
- Electric utility on property: Yes
- Road surface type: Paved
Price history
| Date | Event | Price |
|---|---|---|
| 9/12/2025 | Sold | $620,000-0.7%$215/sqft |
Source:  REcolorado as distributed by MLS GRID #8293864 Report a problem REcolorado as distributed by MLS GRID #8293864 Report a problem | ||
| 8/14/2025 | Pending sale | $624,500$217/sqft |
Source: REcolorado as distributed by MLS GRID #8293864 Report a problem | ||
| 8/7/2025 | Listed for sale | $624,500$217/sqft |
Source: REcolorado as distributed by MLS GRID #8293864 Report a problem | ||
Public tax history
| Year | Property taxes | Tax assessment |
|---|---|---|
| 2025 | $3,000 -0.1% | $39,620 +5.2% |
| 2024 | $3,004 +28.3% | $37,667 |
| 2023 | $2,341 -1.6% | $37,667 +22.1% |
| 2022 | $2,379 +15.7% | $30,850 -2.8% |
| 2021 | $2,057 | $31,738 +11.5% |
| 2020 | $2,057 +1.4% | $28,466 |
| 2019 | $2,029 +14.5% | $28,466 +12.5% |
| 2018 | $1,773 | $25,303 |
| 2017 | $1,773 +21.7% | $25,303 +9.6% |
| 2016 | $1,456 +100% | $23,086 |
| 2015 | $728 -32.9% | $23,086 +23.6% |
| 2014 | $1,085 +6.8% | $18,674 -0.3% |
| 2013 | $1,016 -42.8% | $18,730 +3.6% |
| 2012 | $1,776 -0.2% | $18,085 |
| 2011 | $1,780 +5.8% | $18,085 -0.8% |
| 2010 | $1,683 +57.9% | $18,240 |
| 2009 | $1,066 +0% | $18,240 -6.4% |
| 2008 | $1,066 +1.1% | $19,490 |
| 2007 | $1,054 -40.8% | $19,490 +1.2% |
| 2006 | $1,779 -5.4% | $19,250 -5.5% |
| 2005 | $1,881 +9.3% | $20,370 |
| 2004 | $1,721 +9% | $20,370 |
| 2003 | $1,580 +1.7% | $20,370 +10.7% |
| 2002 | $1,553 +2.5% | $18,400 +14.6% |
| 2001 | $1,515 -1% | $16,050 |
| 2000 | $1,530 | $16,050 |
Find assessor info on the county website
Neighborhood: Homestead Park
Nearby homes
- $539,5003 bd3 ba2.2k sqft6177 Depew St, Arvada, CO 80003Off Market

- $623,9002 bd2 ba1.9k sqft5655 Wellington Pkwy, Arvada, CO 80003Off Market
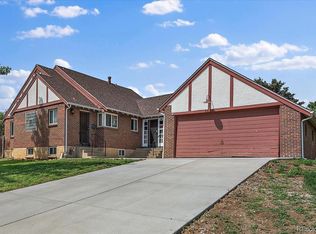
- $615,0004 bd2 ba2.1k sqft6140 Depew St, Arvada, CO 80003Sold
- $500,0002 bd1 ba1.1k sqft5640 Wellington Pkwy, Arvada, CO 80003Sold
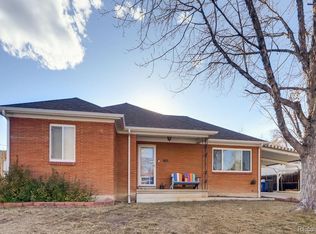
- $588,8005 bd2 ba1.8k sqft5660 Wellington Pkwy, Arvada, CO 80003Off Market
- $445,0002 bd1 ba1.5k sqft5620 Wellington Pkwy, Arvada, CO 80003Sold
- $601,3004 bd2 ba2.1k sqft6110 Depew St, Arvada, CO 80003Off Market
- $700,0004 bd3 ba2.6k sqft6187 Depew St, Arvada, CO 80003Sold
Nearby schools
GreatSchools rating
- 3/10Swanson Elementary SchoolGrades: PK-5Distance: 0.9 mi
- 4/10North Arvada Middle SchoolGrades: 6-8Distance: 1.6 mi
- 3/10Arvada High SchoolGrades: 9-12Distance: 1.5 mi
Schools provided by the listing agent
- Elementary: Swanson
- Middle: North Arvada
- High: Arvada
- District: Jefferson County R-1
Source: REcolorado as distributed by MLS GRID. This data may not be complete. We recommend contacting the local school district to confirm school assignments for this home.
Get a cash offer in 3 minutes
Find out how much your home could sell for in as little as 3 minutes with a no-obligation cash offer.
Estimated market value
$777,400
Get a cash offer in 3 minutes
Find out how much your home could sell for in as little as 3 minutes with a no-obligation cash offer.
Estimated market value
$777,400
- Colorado
- Jefferson County
- Arvada
- 80003
- Homestead Park
- 5635 Wellington Parkway
Nearby cities
Nearby neighborhoods
Nearby zip codes
Other Arvada Topics
