Skip main navigation
Sold for $575,000
  • $575,000

    56357 Twin Birch Blvd, Utica, MI 48315

    3beds
    2,389sqft
    Condominium
    Built in 2025
    -- sqft lot
    $570,900 Zestimate®
    $241/sqft
    $2,737 Estimated rent

    Home value

    $570,900

    $542,000 - $599,000

    $2,737/mo

    Zestimate® history
    Loading
    Loading...

    Owner options

    List your home for rent

    $2,737/mo

    Rent Zestimate®

    Find your next renter with Zillow Rental Manager. Plus, with online applications, you can quickly screen prospective tenants – for free.

    Learn more

    $2,737/mo

    Rent Zestimate®

    Refinance and save

    $4,186/mo

    Est. payment

    Refinancing to a lower rate could help reduce your monthly payments and save thousands over the life of the loan.

    See today's rates

    $4,186/mo

    Est. payment

    Explore your selling options

    Work with a Zillow partner agent

    Leverage their expertise and Zillow's premium Showcase listings to get your home seen by more buyers.

    Get started

    List with your own agent

    Get your home in front of millions of buyers by listing it on Zillow.

    Learn how to do it

    Sell it yourself

    Take full control of how buyers see your home on Zillow by listing For Sale by Owner (FSBO).

    List your home

    What's special

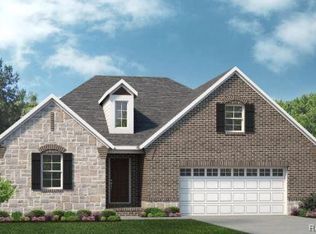
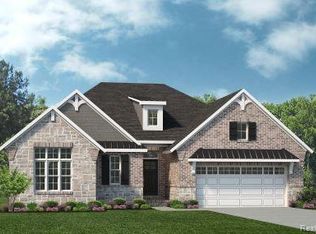
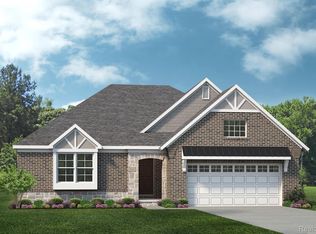
    Immediate Occupancy!! New to be built detached Condos in Utica School District. Lombardo Homes proudly presents The Somerset in Preston Corners Villas! The Somerset has an open concept Kitchen, Nook & Great Room, with hardwood flooring, that would be perfect to spend time with loved ones. Unwind in your Primary Bedroom w/ beautiful En-Suite and a 5-foot tiled shower. Quartz countertops are throughout the kitchen and bathrooms in this home. When you’re away from home, take advantage of everything that is nearby. Close to Partridge Creek mall for eating, shopping, and much more! We include 10 Year Structural & Basement Waterproofing Warranties! Photos are of a decorated model or previously built home.

    Zillow last checked:

    Listing updated:

    Listed by:

    Anthony Lombardo 248-416-1462,

    Lombardo Realty

    Bought with:

    Cosmin Hosu, 6501350936

    Keller Williams Realty Lakeside

    Source: Realcomp II,MLS#: 20250035942MLS Logo

    Facts & features

    Interior

    Bedrooms & bathrooms
    • Bedrooms: 3
    • Bathrooms: 2
    • Full bathrooms: 2
    Primary bedroom
    • Level: Entry
    • Area: 224
    • Dimensions: 16 x 14
    Bedroom
    • Level: Entry
    • Area: 132
    • Dimensions: 11.00 x 12.00
    Bedroom
    • Level: Entry
    • Area: 132
    • Dimensions: 11 x 12
    Primary bathroom
    • Level: Entry
    Other
    • Level: Entry
    Other
    • Level: Entry
    • Area: 165
    • Dimensions: 11 x 15
    Great room
    • Level: Entry
    • Area: 272
    • Dimensions: 16 x 17
    Kitchen
    • Level: Entry
    • Area: 180
    • Dimensions: 12 x 15
    Laundry
    • Level: Entry
    • Area: 70
    • Dimensions: 10 x 7
    Heating
    • Forced Air, Natural Gas
    Cooling
    • Central Air
    Appliances
    • Included: Dishwasher, Gas Cooktop, Other, Range Hood, Stainless Steel Appliances, Vented Exhaust Fan
    Features
    • Entrance Foyer, Programmable Thermostat
    • Windows: Egress Windows
    • Basement: Full,Unfinished
    • Has fireplace: Yes
    • Fireplace features: Gas, Great Room
    Interior area
    • Total interior livable area: 2,389 sqft
    • Finished area above ground: 2,389

    Property

    Parking
    • Total spaces: 2
    • Parking features: Two Car Garage, Attached, Garage Faces Front
    • Attached garage spaces: 2
    Features
    • Levels: One
    • Stories: 1
    • Entry location: GroundLevelwSteps
    • Patio & porch: Covered, Porch
    • Pool features: None
    Lot
    • Size: 6,534 Square Feet
    Details
    • Parcel number: 0701110004
    • Special conditions: Agent Owned,Short Sale No

    Construction

    Type & style
    • Home type: Condo
    • Architectural style: Ranch
    • Property subtype: Condominium
    Materials
    • Brick, Vinyl Siding
    • Foundation: Basement, Poured
    • Roof: Asphalt
    Condition
    • New Construction
    • New construction: Yes
    • Year built: 2025
    Details
    • Warranty included: Yes

    Utilities & green energy

    • Sewer: Public Sewer
    • Water: Public
    • Utilities for property: Cable Available, Underground Utilities

    Community & HOA

    Community
    • Security: Carbon Monoxide Detectors, Smoke Detectors
    HOA
    • Has HOA: Yes
    • HOA fee: $300 monthly
    • HOA phone: 248-652-8221
    Location
    • Region: Utica

    Financial & listing details

    • Price per square foot: $241/sqft
    • Date on market: 5/15/2025
    • Cumulative days on market: 448 days
    • Listing agreement: Exclusive Right To Sell
    • Listing terms: Cash,Conventional

    Price history

    DateEventPrice
    8/8/2026Pending sale$589,990+2.6%$247/sqft
    Source: Realcomp II #20250035942 Report a problem
    8/7/2026Sold$575,000-2.5%$241/sqft
    Source: Realcomp II #20250035942 Report a problem
    4/28/2026Price change$589,990-1.5%$247/sqft
    Source: Realcomp II #20250035942 Report a problem
    2/4/2026Listed for sale$599,000-1.7%$251/sqft
    Source: Lombardo Homes Report a problem
    6/30/2025Price change$609,120+1.6%$255/sqft
    Source: Realcomp II #20250035942 Report a problem
    5/15/2025Listed for sale$599,280$251/sqft
    Source: Realcomp II #20250035942 Report a problem

    Public tax history

    Tax history is unavailable.

    Neighborhood: 48315

    Nearby schools

    GreatSchools rating
    Get a cash offer in 3 minutes
    Find out how much your home could sell for in as little as 3 minutes with a no-obligation cash offer.
    Estimated market value

    $570,900

    Get a cash offer in 3 minutes
    Find out how much your home could sell for in as little as 3 minutes with a no-obligation cash offer.
    Estimated market value

    $570,900