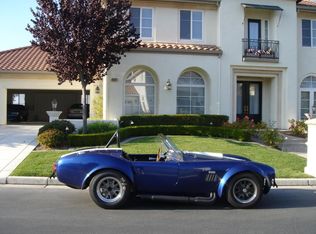
With commanding curbside presence, this captivating residence invites you into copious amenities while maintaining a comfortable and relaxing family style. This Silver Creek Valley home is a designer showcase from top to bottom and is truly a work of art. A state-of-the-art kitchen adjacent to the spacious family room, a breakfast room and a media room is perfect for family gatherings inside and out. The stunning backyard design takes the traditional, simple lawn and extends the enjoyable living space into the natural appeal of the outdoors incorporating all the elements of indoor living to create a true estate home that is enjoyable throughout the year. Highlighted by a stunning outdoor kitchen, multiple covered Arbor patios and the spectacular grounds offer multiple venues for grand scale entertaining and family fun. · 4,760+/-sf, 5 Bedrooms plus office & Media Room, 5.5 Baths, 3 Car garage. Built in 1998. · 11,433+/-sf home site, custom designed paver front entry walkway and driveway just 4 years ago. Outdoor kitchen with Dacor barbecue and warming oven, Viking refrigerator, sink, and a granite top that matches the granite in the kitchen, multiple covered patios and walkways, landscaped lighting, vibrant foliage, shrubs, roses, Crepe Myrtles, morning glories, and mature trees. · Just off the entryway are French doors to the office or den which features hardwood flooring, custom built-in desk and bookcases, recessed lighting, crown molding, speakers, floor to ceiling windows and a full bath. · The warm and elegant living and dining room combination makes a bold impression of sophistication and style with a gas log fireplace dressed in marble, plush wool carpeting, crown molding, built-in speakers, floor to ceiling windows and Hunter Douglas silhouettes. · As you enter from the garage is a remodeled laundry room with all new custom cabinets featuring hanging storage, pull-out drawers, self-closers, tall cabinet for ironing board and other utensils, travertine floors, and sink. · This one-of-a-kind kitchen was remodeled less than 3 years ago and features travertine flooring set in a Versailles pattern, granite slab countertops and travertine backsplash, custom cabinetry with pull-outs and self- closing drawers, Center Island with large stainless sink, extra cabinetry and Wolf under-counter microwave, 48" Wolf dual fuel oven with six burners and grille, 2 Miele dishwashers, Sub Zero Pro refrigerator and a Sub-Zero wine cabinet (147 bottles), filtered water with instant hot, recessed, under-cabinet lighting and a breakfast bar with decorative pendant lighting. · The adjoining family room also includes the travertine flooring, a gas log fireplace with travertine surround, mantel, a custom bookcase along with a sliding glass door out to the covered back patio. · The travertine flooring continues into the casual dining/breakfast room with custom built-in cabinetry, granite slab top, bright sunny windows and a sliding glass door out to the back yard. · There is a half bath just off the family room for guests. · The Media room has a 106" drop-down Stewart screen, Runco projector, built-in surround sound, black-out drapes, plush wool carpeting and a sliding glass door out to the back patio. · Also located downstairs is a mother-in-law/guest suite with lighted ceiling fan, mirrored closet doors, California closet organizers, plush carpeting and a full bath with tiled stall shower equipped with grab bars, tiled vanity and flooring and a door out to the back yard. · The large master bedroom suite features plush neutral wool carpeting, ceiling fan, bright sunny windows, Hunter Douglas silhouettes, wired for surround sound and a sitting area with views of the Santa Cruz Mountain range. The adjoining master bath is drenched in marble with a jetted tub, his and her vanities, dual head stall shower with glass block and a walk-in closet with California closet organizers and a center folding island with his and hers laundry bins. · French doors
This property is off market, which means it's not currently listed for sale or rent on Zillow. This may be different from what's available on other websites or public sources.