Welcome to this quaint and inviting home, located on a quiet street and adjacent to acreage for privacy in the back. With mostly brick exterior and newer roof (2023), this mid-century home features beautiful hardwood floors, tons of natural light, a remodeled kitchen, and a flexible floorplan. Discover two spacious living areas, providing plenty of room for relaxing or entertaining. Both spaces offer brick fireplaces--one gas logs and one wood burning--to create a cozy experience for your choice of use, whether you want a formal living room, playroom, den, or office. The eat-in kitchen sits in the heart of the home and was updated just a few years ago with new cabinetry, sink, flooring, and countertops. Don't miss the pantry and laundry room/half bath for additional storage and functionality on the main floor as well.
You'll notice all the charm and character of the home as you move upstairs to 3 bedrooms and 2 full baths. All rooms feature hardwood floors and ample closet space. The primary en suite will surprise you with a large, tiled, walk-in shower for ease of use. The hall bath provides some vintage style, servicing the other two bedrooms.
Back downstairs, the double garage gives the option for cars, but also enough room for a small workshop and extra storage. Don't forget the appeal outdoors as well. The level yard provides the perfect backdrop for gardening, outdoor entertaining, pets or play space. If schools with a good reputation are on your house hunting list, this home is conveniently located just minutes away from the elementary, middle, and high schools nearby.
If you're looking for a home that combines classic charm, practical updates, and a comfortable layout, this property is ready to welcome you.
Sellers may need up to 60 days to close. Utility information attached. Buyer(s)/buyer(s) agent to verify all information.
Sold for $310,000
$310,000
5636 Apache Dr, Kingsport, TN 37664
3beds
1,979sqft
Single Family Residence, Residential
Built in 1964
0.58 Acres Lot
$311,200 Zestimate®
$157/sqft
$2,182 Estimated rent
Home value
$311,200
$274,000 - $352,000
$2,182/mo
Zestimate® history
Owner options
List your home for rent
$2,182/mo
Rent Zestimate®
Find your next renter with Zillow Rental Manager. Plus, with online applications, you can quickly screen prospective tenants – for free.
$2,182/mo
Rent Zestimate®
Refinance and save
$1,925/mo
Est. payment
Refinancing to a lower rate could help reduce your monthly payments and save thousands over the life of the loan.
$1,925/mo
Est. payment
Explore your selling options
Work with a Zillow partner agent
Leverage their expertise and Zillow's premium Showcase listings to get your home seen by more buyers.
Get startedList with your own agent
Get your home in front of millions of buyers by listing it on Zillow.
Learn how to do itSell it yourself
Take full control of how buyers see your home on Zillow by listing For Sale by Owner (FSBO).
List your homeWhat's special
Mostly brick exteriorEat-in kitchenRemodeled kitchenTons of natural lightBeautiful hardwood floors
Zillow last checked:
Listing updated:
Listed by:
Abigail Weaver 423-335-3937,
CENTURY 21 Legacy Fort Henry
Bought with:
Sunshine Romero, 340828
Greater Impact Realty Kingsport
Source: TVRMLS,MLS#: 9992189
Facts & features
Interior
Bedrooms & bathrooms
- Bedrooms: 3
- Bathrooms: 3
- Full bathrooms: 2
- 1/2 bathrooms: 1
Heating
- Fireplace(s), Heat Pump
Cooling
- Heat Pump
Appliances
- Included: Dishwasher, Electric Range, Refrigerator
- Laundry: Electric Dryer Hookup, Washer Hookup
Features
- Eat-in Kitchen, Entrance Foyer, Laminate Counters, Pantry, Shower Only, Solid Surface Counters
- Flooring: Ceramic Tile, Hardwood, Laminate
- Windows: Double Pane Windows, Window Treatments
- Basement: Crawl Space
- Has fireplace: Yes
- Fireplace features: Brick, Den, Gas Log, Living Room, See Remarks
Interior area
- Total structure area: 1,979
- Total interior livable area: 1,979 sqft
Property
Parking
- Total spaces: 2
- Parking features: Driveway, Asphalt, Attached, Garage Door Opener
- Attached garage spaces: 2
- Has uncovered spaces: Yes
Features
- Levels: Two
- Stories: 2
- Patio & porch: Covered, Front Patio
Lot
- Size: 0.58 Acres
- Dimensions: 150 x 180
- Topography: Level, Part Wooded, Rolling Slope
Details
- Parcel number: 049p B 011.00
- Zoning: R 1
Construction
Type & style
- Home type: SingleFamily
- Architectural style: Traditional
- Property subtype: Single Family Residence, Residential
Materials
- Brick, Vinyl Siding
- Foundation: Block
- Roof: Asphalt
Condition
- Average
- New construction: No
- Year built: 1964
Utilities & green energy
- Sewer: Septic Tank
- Water: Public
- Utilities for property: Cable Available, Electricity Connected, Water Connected
Community & HOA
Community
- Security: Smoke Detector(s)
- Subdivision: Indian Springs
HOA
- Has HOA: No
Location
- Region: Kingsport
Financial & listing details
- Price per square foot: $157/sqft
- Tax assessed value: $288,700
- Annual tax amount: $1,164
- Date on market: 3/22/2026
- Listing terms: Cash,Conventional
- Electric utility on property: Yes
Price history
| Date | Event | Price |
|---|---|---|
| 6/29/2026 | Sold | $310,000-4.6%$157/sqft |
Source: TVRMLS #9992189 Report a problem | ||
| 5/4/2026 | Pending sale | $325,000$164/sqft |
Source: TVRMLS #9992189 Report a problem | ||
| 4/19/2026 | Price change | $325,000-3%$164/sqft |
Source: TVRMLS #9992189 Report a problem | ||
| 3/22/2026 | Listed for sale | $335,000$169/sqft |
Source: TVRMLS #9992189 Report a problem | ||
| 3/16/2026 | Pending sale | $335,000$169/sqft |
Source: TVRMLS #9992189 Report a problem | ||
| 3/11/2026 | Listed for sale | $335,000-4.3%$169/sqft |
Source: TVRMLS #9992189 Report a problem | ||
| 5/2/2025 | Listing removed | $350,000$177/sqft |
Source: TVRMLS #9975885 Report a problem | ||
| 4/3/2025 | Price change | $350,000-5.1%$177/sqft |
Source: TVRMLS #9975885 Report a problem | ||
| 3/3/2025 | Price change | $369,000-3.9%$186/sqft |
Source: TVRMLS #9975885 Report a problem | ||
| 2/26/2025 | Price change | $384,000-1.3%$194/sqft |
Source: TVRMLS #9975885 Report a problem | ||
| 2/7/2025 | Listed for sale | $389,000+138.7%$197/sqft |
Source: TVRMLS #9975885 Report a problem | ||
| 4/12/2019 | Sold | $163,000-1.1%$82/sqft |
Source: TVRMLS #412276 Report a problem | ||
| 3/7/2019 | Pending sale | $164,800$83/sqft |
Source: REMAX CHECKMATE, INC. REALTORS #412276 Report a problem | ||
| 2/4/2019 | Listed for sale | $164,800$83/sqft |
Source: REMAX CHECKMATE, INC. REALTORS #412276 Report a problem | ||
| 1/28/2019 | Pending sale | $164,800$83/sqft |
Source: REMAX CHECKMATE, INC. REALTORS #412276 Report a problem | ||
| 1/3/2019 | Price change | $164,800-1.2%$83/sqft |
Source: REMAX CHECKMATE, INC. REALTORS #412276 Report a problem | ||
| 10/5/2018 | Listed for sale | $166,800$84/sqft |
Source: REMAX CHECKMATE, INC. REALTORS #412276 Report a problem | ||
| 10/3/2018 | Pending sale | $166,800$84/sqft |
Source: REMAX CHECKMATE, INC. REALTORS #412276 Report a problem | ||
| 8/6/2018 | Price change | $166,800-0.1%$84/sqft |
Source: A Team Real Estate Professionals #408951 Report a problem | ||
| 6/28/2018 | Listed for sale | $166,900+4.4%$84/sqft |
Source: REMAX CHECKMATE, INC. REALTORS #408951 Report a problem | ||
| 10/22/2013 | Listing removed | $159,900$81/sqft |
Source: CENTURY 21 Legacy #331575 Report a problem | ||
| 4/3/2013 | Listed for sale | $159,900+27.9%$81/sqft |
Source: Century 21 Legacy #331575 Report a problem | ||
| 3/2/2007 | Sold | $125,000$63/sqft |
Source: Public Record Report a problem | ||
Public tax history
| Year | Property taxes | Tax assessment |
|---|---|---|
| 2025 | $1,164 +17.2% | $72,175 +81.3% |
| 2024 | $993 +3.7% | $39,800 |
| 2023 | $958 | $39,800 |
| 2022 | $958 | $39,800 |
| 2021 | -- | $39,800 +19.7% |
| 2020 | $855 | $33,250 |
| 2019 | $855 +0.8% | $33,250 |
| 2018 | $848 0% | $33,250 |
| 2017 | $848 | $33,250 +6.2% |
| 2016 | $848 +17.4% | $31,300 -0.1% |
| 2014 | $722 | $31,318 |
| 2013 | $722 -1.1% | $31,318 |
| 2012 | $730 +9.3% | $31,318 0% |
| 2011 | $668 | $31,328 |
| 2010 | $668 | $31,328 |
| 2009 | $668 | $31,328 |
| 2008 | -- | $31,328 +18.4% |
| 2007 | $669 | $26,458 |
| 2006 | $669 | $26,458 |
| 2005 | $669 -5.2% | $26,458 |
| 2004 | $706 +15.8% | $26,458 +1.9% |
| 2002 | $610 | $25,957 |
| 2001 | -- | $25,957 -71.2% |
| 2000 | -- | $90,011 |
Find assessor info on the county website
Neighborhood: 37664
Nearby homes
- $245,6003 bd2 ba1.7k sqft5632 Apache Dr, Kingsport, TN 37664Off Market
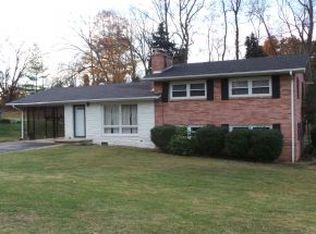
- $207,400-- bd2 ba1k sqft5644 Apache Dr, Kingsport, TN 37664Off Market
- $208,500-- bd1 ba1.1k sqft5637 Apache Dr, Kingsport, TN 37664Off Market
- $228,200-- bd2 ba1.1k sqft5645 Apache Dr, Kingsport, TN 37664Off Market
- $254,700-- bd2 ba1.3k sqft5628 Apache Dr, Kingsport, TN 37664Off Market
- $239,6003 bd2 ba1.5k sqft5633 Apache Dr, Kingsport, TN 37664Off Market
- $236,6002 bd2 ba1.2k sqft5629 Apache Dr, Kingsport, TN 37664Off Market
- $13,500-- bd-- ba-- sqftApache Dr, Kingsport, TN 37664Off Market
Nearby schools
GreatSchools rating
- 6/10Indian Springs Elementary SchoolGrades: K-5Distance: 0.3 mi
- 6/10Sullivan Central Middle SchoolGrades: 6-8Distance: 1.8 mi
- 7/10West Ridge High SchoolGrades: 9-12Distance: 1.8 mi
Schools provided by the listing agent
- Elementary: Indian Springs
- Middle: Sullivan Central Middle
- High: West Ridge
Source: TVRMLS. This data may not be complete. We recommend contacting the local school district to confirm school assignments for this home.


Get pre-qualified for a loan
At Zillow Home Loans, we can pre-qualify you in as little as 5 minutes with no impact to your credit score.An equal housing lender. NMLS #10287.
- Tennessee
- Sullivan County
- Kingsport
- 37664
- 5636 Apache Dr
