Welcome to 5636 Archers Lane - a move-in ready Colonial in the popular Foxcroft neighborhood with the space, updates, and charm you've been looking for. Set on a 0.35-acre lot, this 4-bedroom, 2.5-bath home offers classic character with thoughtful upgrades. Inside, you're welcomed into a bright two-story foyer. Quality construction throughout with solid wood doors, tasteful light-fixtures, and an oversized living room with real hardwood floors, fresh paint, and a gas fireplace. The formal dining room is perfect for hosting, while the kitchen offers a large granite island, oak cabinets, tile backsplash, a pantry, and breakfast nook. Just off the kitchen, relax on the screened porch, or step out to the stone patio and large backyard with a storage shed. Upstairs, you'll find all 4 bedrooms, including a spacious primary with large walk in closet and en suite bath featuring dual vanities, a jacuzzi tub, and a separate shower. Downstairs, the partially finished basement has plenty of room for a rec room, home gym or office space, and lots of storage. Updates include new roof (2024), dual zone HVAC (2021). This home has a little bit of everything—and it's ready for you to make it yours.
Closed
$536,000
5636 Archers Ln, Harrisonburg, VA 22801
4beds
3,075sqft
Single Family Residence
Built in 1998
0.35 Acres Lot
$554,400 Zestimate®
$174/sqft
$2,607 Estimated rent
Home value
$554,400
$482,000 - $632,000
$2,607/mo
Zestimate® history
Owner options
List your home for rent
$2,607/mo
Rent Zestimate®
Find your next renter with Zillow Rental Manager. Plus, with online applications, you can quickly screen prospective tenants – for free.
$2,607/mo
Rent Zestimate®
Refinance and save
$3,177/mo
Est. payment
Refinancing to a lower rate could help reduce your monthly payments and save thousands over the life of the loan.
$3,177/mo
Est. payment
Explore your selling options
Work with a Zillow partner agent
Leverage their expertise and Zillow's premium Showcase listings to get your home seen by more buyers.
Get startedList with your own agent
Get your home in front of millions of buyers by listing it on Zillow.
Learn how to do itSell it yourself
Take full control of how buyers see your home on Zillow by listing For Sale by Owner (FSBO).
List your homeWhat's special
Office spaceGas fireplacePartially finished basementRec roomHome gymStone patioLots of storage
Zillow last checked:
Listing updated:
Listed by:
Brad Cohen 540-830-7239,
Connexa Real Estate
Bought with:
Megan Morris, 0225254113
Funkhouser: East Rockingham
Source: CAAR,MLS#: 665897 Originating MLS: Harrisonburg-Rockingham Area Association of REALTORS
Originating MLS: Harrisonburg-Rockingham Area Association of REALTORSFacts & features
Interior
Bedrooms & bathrooms
- Bedrooms: 4
- Bathrooms: 3
- Full bathrooms: 2
- 1/2 bathrooms: 1
- Main level bathrooms: 1
Rooms
- Room types: Bathroom, Bonus Room, Bedroom, Dining Room, Full Bath, Foyer, Half Bath, Kitchen, Living Room, Primary Bathroom, Primary Bedroom, Recreation, Sunroom
Primary bedroom
- Level: Second
Bedroom
- Level: Second
Primary bathroom
- Level: Second
Bathroom
- Level: Second
Dining room
- Level: First
Foyer
- Level: First
Half bath
- Level: First
Kitchen
- Level: First
Living room
- Level: First
Sunroom
- Level: First
Heating
- Electric, Heat Pump
Cooling
- Central Air, Heat Pump
Appliances
- Included: Dishwasher, Electric Range, Disposal, Microwave, Refrigerator, Dryer, Washer
Features
- Double Vanity, Jetted Tub, Breakfast Area, Entrance Foyer, Kitchen Island
- Flooring: Carpet, Hardwood, Vinyl
- Basement: Full,Partially Finished
- Number of fireplaces: 2
- Fireplace features: Two, Gas
Interior area
- Total structure area: 4,080
- Total interior livable area: 3,075 sqft
- Finished area above ground: 2,379
- Finished area below ground: 696
Property
Parking
- Total spaces: 2
- Parking features: Attached, Electricity, Garage Faces Front, Garage, Garage Door Opener, Oversized
- Attached garage spaces: 2
Features
- Levels: Two
- Stories: 2
- Patio & porch: Rear Porch, Porch, Screened
- Exterior features: Porch
- Has spa: Yes
- Has view: Yes
- View description: Mountain(s)
Lot
- Size: 0.35 Acres
- Features: Garden, Landscaped, Level
Details
- Additional structures: Shed(s)
- Parcel number: 123/ C 1/ / 2/
- Zoning description: R-2 Residential
Construction
Type & style
- Home type: SingleFamily
- Architectural style: Colonial
- Property subtype: Single Family Residence
Materials
- Brick, Stick Built, Vinyl Siding
- Foundation: Poured
- Roof: Architectural
Condition
- New construction: No
- Year built: 1998
Utilities & green energy
- Sewer: Public Sewer
- Water: Public
- Utilities for property: Cable Available
Community & HOA
Community
- Security: Surveillance System
- Subdivision: FOXCROFT
HOA
- Has HOA: No
Location
- Region: Harrisonburg
Financial & listing details
- Price per square foot: $174/sqft
- Tax assessed value: $432,700
- Annual tax amount: $2,942
- Date on market: 6/17/2025
- Cumulative days on market: 4 days
Price history
| Date | Event | Price |
|---|---|---|
| 8/18/2025 | Sold | $536,000+2.1%$174/sqft |
Source:  CAAR #665897 Report a problem CAAR #665897 Report a problem | ||
| 6/21/2025 | Pending sale | $524,900$171/sqft |
Source: CAAR #665897 Report a problem | ||
| 6/17/2025 | Listed for sale | $524,900$171/sqft |
Source: CAAR #665897 Report a problem | ||
Public tax history
| Year | Property taxes | Tax assessment |
|---|---|---|
| 2024 | $2,942 | $432,700 |
| 2023 | $2,942 | $432,700 |
| 2022 | $2,942 +24.5% | $432,700 +35.5% |
| 2021 | $2,364 | $319,400 |
| 2020 | $2,364 | $319,400 |
| 2019 | $2,364 | $319,400 |
| 2018 | $2,364 +8% | $319,400 +2.2% |
| 2017 | $2,188 | $312,500 |
| 2016 | $2,188 +4.5% | $312,500 |
| 2015 | $2,094 +4.7% | $312,500 |
| 2014 | $2,000 | $312,500 -1.7% |
| 2013 | -- | $318,000 |
| 2012 | -- | $318,000 |
| 2011 | -- | $318,000 |
| 2010 | -- | $318,000 |
Find assessor info on the county website
Neighborhood: 22801
Nearby homes
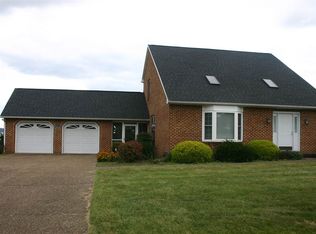
- $372,2003 bd2 ba1.6k sqft5610 Archers Ln, Harrisonburg, VA 22801Off Market
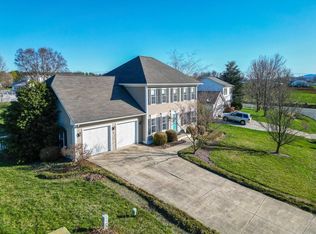
- $462,7003 bd2 ba1.5k sqft5664 Archers Ln, Harrisonburg, VA 22801Off Market
- $460,0004 bd4 ba2.7k sqft5643 Archers Ln, Harrisonburg, VA 22801Sold
- $447,9003 bd2 ba1.9k sqft5609 Archers Ln, Harrisonburg, VA 22801Off Market
- $479,5005 bd3 ba2.7k sqft519 Oakwood Dr, Harrisonburg, VA 22801Off Market
- $427,0004 bd3 ba1.7k sqft5687 Archers Ln, Harrisonburg, VA 22801Off Market
- $648,7004 bd3 ba3.2k sqft5814 Foxcroft Dr, Harrisonburg, VA 22801Off Market
- $489,8003 bd3 ba2.4k sqft5530 Sagefield Dr, Harrisonburg, VA 22801Off Market
Nearby schools
GreatSchools rating
- 5/10John W. Wayland Elementary SchoolGrades: PK-5Distance: 1.6 mi
- 4/10Wilbur S. Pence Middle SchoolGrades: 6-8Distance: 2.4 mi
- 6/10Turner Ashby High SchoolGrades: 9-12Distance: 1.3 mi
Schools provided by the listing agent
- Elementary: John Wayland
- Middle: Wilbur S. Pence
- High: Turner Ashby
Source: CAAR. This data may not be complete. We recommend contacting the local school district to confirm school assignments for this home.


Get pre-qualified for a loan
At Zillow Home Loans, we can pre-qualify you in as little as 5 minutes with no impact to your credit score.An equal housing lender. NMLS #10287.
Sell for more on Zillow
Get a Zillow Showcase℠ listing at no additional cost and you could sell for .
$554,400
2% more
+$11,088
With Zillow Showcase(estimated)
$565,488
- Virginia
- Rockingham County
- Harrisonburg
- 22801
- 5636 Archers Ln
Nearby cities
Nearby neighborhoods
Nearby zip codes
Other Harrisonburg Topics
