Welcome to this beautifully appointed townhouse offering over 3,100 square feet of thoughtfully designed living space on 3 levels. Nestled within a gated community, this home blends spacious interiors with convenient access to nearby shopping centers, dining, schools, and major commuter routes. Step inside to discover an open main level highlighted by a gourmet kitchen equipped with stainless steel appliances, granite countertops, ample cabinetry, and an expansive center island – perfect for both casual meals and entertaining. The kitchen flows seamlessly into a bright, inviting living area. Upstairs, the primary bedroom features a generous layout, a spacious closet, and an en-suite bathroom with dual vanities, a soaking tub, and a separate shower. Three additional bedrooms provide flexibility for guests, home offices, or hobbies. The fully finished basement offers added versatility with a spacious recreation room, full bathroom, and additional storage. Whether you're hosting gatherings or enjoying a quiet evening in, this lower level delivers comfort and functionality. Located in a sought-after neighborhood, residents enjoy a tranquil setting along with a variety of community amenities to enhance everyday living. With close proximity to major routes and modern conveniences, this property offers both ease and possibility for the next chapter in a home you’ll truly enjoy. Don’t miss an opportunity to experience comfortable suburban living with the space and style you've been looking for. Images have been virtually staged to illustrate the property's potential. Furniture and décor shown are digitally rendered and are not included with the property. Please refer to the original photographs for an accurate representation of the property's current condition.
Sold for $660,000
$660,000
5636 Arrowfield Ter, Haymarket, VA 20169
4beds
3,137sqft
Townhouse
Built in 2005
3,393 Square Feet Lot
$-- Zestimate®
$210/sqft
$3,842 Estimated rent
Home value
Not available
Estimated sales range
Not available
$3,842/mo
Zestimate® history
Owner options
List your home for rent
$3,842/mo
Rent Zestimate®
Find your next renter with Zillow Rental Manager. Plus, with online applications, you can quickly screen prospective tenants – for free.
$3,842/mo
Rent Zestimate®
Refinance and save
$4,333/mo
Est. payment
Refinancing to a lower rate could help reduce your monthly payments and save thousands over the life of the loan.
$4,333/mo
Est. payment
Explore your selling options
Work with a Zillow partner agent
Leverage their expertise and Zillow's premium Showcase listings to get your home seen by more buyers.
Get startedList with your own agent
Get your home in front of millions of buyers by listing it on Zillow.
Learn how to do itSell it yourself
Take full control of how buyers see your home on Zillow by listing For Sale by Owner (FSBO).
List your homeWhat's special
Spacious closetFully finished basementGranite countertopsThree additional bedroomsAdditional storageSpacious recreation roomGourmet kitchen
Zillow last checked:
Listing updated:
Listed by:
Karla Cornwell 703-201-5440,
Rally Point Real Estate,
Co-Listing Agent: Roger L Cornwell 703-201-5450,
Rally Point Real Estate
Bought with:
Alan Soumali, 5014636
Fairfax Realty of Tysons
Source: Bright MLS,MLS#: VAPW2111370
Facts & features
Interior
Bedrooms & bathrooms
- Bedrooms: 4
- Bathrooms: 4
- Full bathrooms: 3
- 1/2 bathrooms: 1
- Main level bathrooms: 1
Rooms
- Room types: Living Room, Dining Room, Primary Bedroom, Bedroom 2, Bedroom 3, Bedroom 4, Kitchen, Family Room, Foyer, Laundry, Recreation Room, Bathroom 2, Bathroom 3, Hobby Room, Primary Bathroom
Primary bedroom
- Features: Flooring - Carpet, Chair Rail
- Level: Upper
Bedroom 2
- Features: Flooring - Carpet, Crown Molding
- Level: Upper
Bedroom 3
- Features: Flooring - Carpet, Crown Molding
- Level: Upper
Bedroom 4
- Features: Flooring - Carpet
- Level: Lower
Primary bathroom
- Features: Soaking Tub, Bathroom - Walk-In Shower, Double Sink, Flooring - Ceramic Tile
- Level: Upper
Bathroom 2
- Features: Bathroom - Tub Shower, Flooring - Ceramic Tile
- Level: Upper
Bathroom 3
- Features: Flooring - Ceramic Tile
- Level: Lower
Dining room
- Features: Flooring - Carpet, Crown Molding, Chair Rail
- Level: Main
Family room
- Features: Flooring - Carpet, Crown Molding, Fireplace - Gas
- Level: Main
Foyer
- Features: Flooring - HardWood
- Level: Main
Other
- Features: Flooring - Carpet
- Level: Lower
Kitchen
- Features: Flooring - Ceramic Tile, Granite Counters, Dining Area, Recessed Lighting, Kitchen - Gas Cooking
- Level: Main
Laundry
- Features: Flooring - Vinyl
- Level: Upper
Laundry
- Features: Flooring - Vinyl
- Level: Lower
Living room
- Features: Flooring - Carpet, Crown Molding, Chair Rail
- Level: Main
Recreation room
- Features: Flooring - Carpet, Recessed Lighting
- Level: Lower
Heating
- Forced Air, Natural Gas
Cooling
- Central Air, Electric
Appliances
- Included: Dishwasher, Disposal, Exhaust Fan, Ice Maker, Microwave, Oven/Range - Gas, Refrigerator, Gas Water Heater
- Laundry: Hookup, Upper Level, Lower Level, Laundry Room
Features
- Family Room Off Kitchen, Kitchen Island, Kitchen - Table Space, Dining Area, Chair Railings, Upgraded Countertops, Primary Bath(s), Crown Molding, Recessed Lighting, Open Floorplan, Soaking Tub, Bathroom - Tub Shower, Bathroom - Walk-In Shower, Formal/Separate Dining Room, Kitchen - Gourmet, Eat-in Kitchen, Pantry, Dry Wall, 9'+ Ceilings
- Flooring: Carpet, Ceramic Tile, Wood
- Windows: Screens, Bay/Bow
- Basement: Connecting Stairway,Front Entrance,Full,Finished,Exterior Entry,Interior Entry,Rear Entrance,Sump Pump,Walk-Out Access,Windows
- Number of fireplaces: 1
- Fireplace features: Mantel(s), Glass Doors
Interior area
- Total structure area: 3,308
- Total interior livable area: 3,137 sqft
- Finished area above ground: 2,196
- Finished area below ground: 941
Property
Parking
- Total spaces: 3
- Parking features: Garage Faces Front, Inside Entrance, Driveway, Attached
- Attached garage spaces: 1
- Uncovered spaces: 2
Accessibility
- Accessibility features: None
Features
- Levels: Three
- Stories: 3
- Exterior features: Sidewalks
- Pool features: Community
- Has view: Yes
- View description: Street, Trees/Woods
Lot
- Size: 3,393 Square Feet
- Features: Front Yard, Rear Yard, No Thru Street
Details
- Additional structures: Above Grade, Below Grade
- Parcel number: 7298288817
- Zoning: RPC
- Special conditions: Real Estate Owned
Construction
Type & style
- Home type: Townhouse
- Architectural style: Colonial
- Property subtype: Townhouse
Materials
- Brick, Vinyl Siding
- Foundation: Permanent, Slab
Condition
- Excellent
- New construction: No
- Year built: 2005
Utilities & green energy
- Sewer: Public Sewer
- Water: Public
- Utilities for property: Underground Utilities
Community & HOA
Community
- Features: Pool
- Security: Smoke Detector(s), Carbon Monoxide Detector(s)
- Subdivision: Dominion Valley Country Club
HOA
- Has HOA: Yes
- Amenities included: Common Grounds, Community Center, Golf Course, Golf Course Membership Available, Jogging Path, Pool, Tot Lots/Playground, Security, Fitness Center, Gated
- Services included: Maintenance Grounds, Management, Pool(s), Snow Removal, Security
- HOA fee: $329 monthly
Location
- Region: Haymarket
Financial & listing details
- Price per square foot: $210/sqft
- Tax assessed value: $668,600
- Annual tax amount: $6,058
- Date on market: 1/28/2026
- Listing agreement: Exclusive Right To Sell
- Listing terms: Conventional,FHA,VA Loan
- Inclusions: Parking Included In List Price,
- Ownership: Fee Simple
Price history
| Date | Event | Price |
|---|---|---|
| 3/11/2026 | Sold | $660,000+63%$210/sqft |
Source:  Bright MLS #VAPW2111370 Report a problem Bright MLS #VAPW2111370 Report a problem | ||
| 3/13/2019 | Listing removed | $2,425+3.2%$1/sqft |
Source: WRI Property Management Report a problem | ||
| 1/30/2019 | Price change | $2,350-1.1%$1/sqft |
Source: WRI Property Management Report a problem | ||
| 1/8/2019 | Price change | $2,375-1%$1/sqft |
Source: WRI Property Management Report a problem | ||
| 12/19/2018 | Price change | $2,400-1%$1/sqft |
Source: WRI Property Management Report a problem | ||
| 11/15/2018 | Listed for rent | $2,425$1/sqft |
Source: WRI Property Management Report a problem | ||
| 10/18/2017 | Listing removed | $404,900$129/sqft |
Source: Rally Point Real Estate #PW10036143 Report a problem | ||
| 9/21/2017 | Price change | $404,900-1.2%$129/sqft |
Source: Rally Point Real Estate #PW10036143 Report a problem | ||
| 8/20/2017 | Listed for sale | $409,900+3.6%$131/sqft |
Source: Rally Point Real Estate #PW10036143 Report a problem | ||
| 4/27/2017 | Sold | $395,793-16.1%$126/sqft |
Source: Public Record Report a problem | ||
| 9/3/2016 | Listing removed | -- |
Source: Auction.com Report a problem | ||
| 8/17/2016 | Listed for sale | -- |
Source: Auction.com Report a problem | ||
| 11/2/2005 | Sold | $471,672$150/sqft |
Source: Public Record Report a problem | ||
Public tax history
| Year | Property taxes | Tax assessment |
|---|---|---|
| 2025 | $6,556 +10.5% | $668,600 +12% |
| 2024 | $5,935 -0.8% | $596,800 +3.7% |
| 2023 | $5,986 +1.3% | $575,300 +9.6% |
| 2022 | $5,910 +5.8% | $525,000 +14.5% |
| 2021 | $5,584 +5.1% | $458,600 +6.1% |
| 2020 | $5,313 +114% | $432,300 +5.2% |
| 2019 | $2,482 -48.6% | $411,100 +2.8% |
| 2018 | $4,829 +3.9% | $399,900 +3.8% |
| 2017 | $4,649 -4% | $385,300 -3.1% |
| 2016 | $4,845 +6.3% | $397,700 -1.8% |
| 2015 | $4,558 | $405,000 +10.7% |
| 2014 | $4,558 | $365,700 +6.7% |
| 2013 | -- | $342,800 +2.6% |
| 2012 | -- | $334,200 +16.4% |
| 2010 | -- | $287,200 -3.6% |
| 2009 | -- | $297,800 -16.5% |
| 2008 | -- | $356,600 -11.3% |
| 2007 | -- | $402,200 -10.7% |
| 2006 | -- | $450,400 |
Find assessor info on the county website
Neighborhood: 20169
Nearby homes
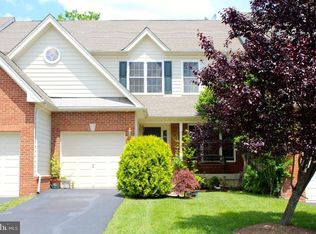
- $648,1003 bd2 ba2.5k sqft5634 Arrowfield Ter, Haymarket, VA 20169Off Market
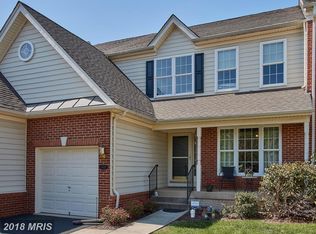
- $651,6003 bd3 ba2.5k sqft5638 Arrowfield Ter, Haymarket, VA 20169Off Market
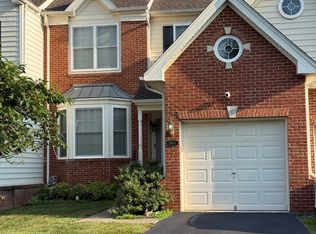
- $673,6003 bd4 ba3k sqft5640 Arrowfield Ter, Haymarket, VA 20169Off Market
- $699,7003 bd3 ba3.1k sqft5632 Arrowfield Ter, Haymarket, VA 20169Off Market

- $708,8004 bd2 ba2.3k sqft5642 Arrowfield Ter, Haymarket, VA 20169Off Market
- $676,4003 bd2 ba2k sqft5624 Arrowfield Ter, Haymarket, VA 20169Off Market
- $685,7003 bd3 ba3k sqft5622 Arrowfield Ter, Haymarket, VA 20169Off Market
- $637,0003 bd3 ba2k sqft5620 Arrowfield Ter, Haymarket, VA 20169Off Market
Nearby schools
GreatSchools rating
- 10/10J.W. Alvey Elementary SchoolGrades: PK-5Distance: 0.5 mi
- 8/10Ronald Wilson Reagan Middle SchoolGrades: 6-8Distance: 0.8 mi
- 9/10Battlefield High SchoolGrades: 9-12Distance: 1.7 mi
Schools provided by the listing agent
- Elementary: Alvey
- Middle: Ronald Wilson Regan
- High: Battlefield
- District: Prince William County Public Schools
Source: Bright MLS. This data may not be complete. We recommend contacting the local school district to confirm school assignments for this home.


Get pre-qualified for a loan
At Zillow Home Loans, we can pre-qualify you in as little as 5 minutes with no impact to your credit score.An equal housing lender. NMLS #10287.
- Virginia
- Prince William County
- Haymarket
- 20169
- 5636 Arrowfield Ter
Nearby cities
Nearby zip codes
Other Haymarket Topics
