Stunning Former Ryland Model Home in Wortham Oaks! Discover elegance in this beautiful 4-bedroom, 3.5-bathroom home, where luxury meets functionality. All bedrooms are conveniently located on the first floor, while the second level features spacious media and game rooms-perfect for entertainment and relaxation. The gourmet kitchen boasts custom cabinets, granite countertops, and gas cooking, making it a chef's delight. Rich wood floors enhance the entry, living, and dining areas, and sophisticated accent walls throughout add a touch of refinement. Step outside to your personal oasis: a sparkling pool that invites you to unwind, set within a large yard on a desirable corner lot. Enjoy the expansive patio and deck with a stone fireplace, perfect for entertaining. The backyard backs onto a greenbelt, providing both privacy and tranquility. Conveniently located off Evans Rd, with quick access to 1604 and 281
Sold
Price Unknown
5636 CARRIAGE FLS, San Antonio, TX 78261
4beds
2,814sqft
Single Family Residence
Built in 2013
0.29 Acres Lot
$520,500 Zestimate®
$--/sqft
$4,269 Estimated rent
Home value
$520,500
$494,000 - $547,000
$4,269/mo
Zestimate® history
Owner options
List your home for rent
$4,269/mo
Rent Zestimate®
Find your next renter with Zillow Rental Manager. Plus, with online applications, you can quickly screen prospective tenants – for free.
$4,269/mo
Rent Zestimate®
Refinance and save
$355/mo
Est. payment
Refinancing to a lower rate could help reduce your monthly payments and save thousands over the life of the loan.
$355/mo
Est. payment
Explore your selling options
Work with a Zillow partner agent
Leverage their expertise and Zillow's premium Showcase listings to get your home seen by more buyers.
Get startedList with your own agent
Get your home in front of millions of buyers by listing it on Zillow.
Learn how to do itSell it yourself
Take full control of how buyers see your home on Zillow by listing For Sale by Owner (FSBO).
List your homeWhat's special
Zillow last checked:
Listing updated:
Listed by:
Martin Rose TREC #669590 (210) 232-0229,
Simmonds Real Estate Inc.
Source: LERA MLS,MLS#: 1808082
Facts & features
Interior
Bedrooms & bathrooms
- Bedrooms: 4
- Bathrooms: 4
- Full bathrooms: 3
- 1/2 bathrooms: 1
Primary bedroom
- Features: Outside Access, Walk-In Closet(s), Ceiling Fan(s), Full Bath
- Area: 216
- Dimensions: 18 x 12
Bedroom 2
- Area: 121
- Dimensions: 11 x 11
Bedroom 3
- Area: 110
- Dimensions: 10 x 11
Bedroom 4
- Area: 110
- Dimensions: 10 x 11
Primary bathroom
- Features: Tub/Shower Separate, Double Vanity
- Area: 81
- Dimensions: 9 x 9
Dining room
- Area: 120
- Dimensions: 10 x 12
Kitchen
- Area: 160
- Dimensions: 16 x 10
Living room
- Area: 221
- Dimensions: 17 x 13
Heating
- Central, Natural Gas
Cooling
- Ceiling Fan(s), Central Air, Zoned
Appliances
- Included: Cooktop, Built-In Oven, Self Cleaning Oven, Microwave, Gas Cooktop, Disposal, Dishwasher, Plumbed For Ice Maker, Water Softener Owned, Gas Water Heater
- Laundry: Main Level, Laundry Room, Washer Hookup, Dryer Connection
Features
- One Living Area, Separate Dining Room, Eat-in Kitchen, Kitchen Island, Breakfast Bar, Pantry, Game Room, Media Room, Utility Room Inside, High Ceilings, Open Floorplan, High Speed Internet, All Bedrooms Downstairs, Walk-In Closet(s), Ceiling Fan(s), Wet Bar, Solid Counter Tops, Programmable Thermostat
- Flooring: Carpet, Ceramic Tile, Wood
- Windows: Double Pane Windows, Window Coverings
- Has basement: No
- Number of fireplaces: 2
- Fireplace features: Two, Living Room, Gas Logs Included, Other
Interior area
- Total structure area: 2,814
- Total interior livable area: 2,814 sqft
Property
Parking
- Total spaces: 2
- Parking features: Two Car Garage, Garage Door Opener
- Garage spaces: 2
Features
- Stories: 1.5
- Patio & porch: Patio, Covered, Deck
- Exterior features: Sprinkler System, Rain Gutters
- Has private pool: Yes
- Pool features: In Ground, Pool Sweep, Community
- Fencing: Privacy
Lot
- Size: 0.29 Acres
- Features: Greenbelt, 1/4 - 1/2 Acre
Details
- Additional structures: Shed(s)
- Parcel number: 049131360090
Construction
Type & style
- Home type: SingleFamily
- Architectural style: Other
- Property subtype: Single Family Residence
Materials
- Brick, 4 Sides Masonry, Stone, Stucco, Fiber Cement, Radiant Barrier
- Foundation: Slab
- Roof: Composition
Condition
- Pre-Owned
- New construction: No
- Year built: 2013
Details
- Builder name: Ryland
Utilities & green energy
- Electric: CPS
- Gas: CPS
- Sewer: SAWS
- Water: SAWS
- Utilities for property: Cable Available
Community & HOA
Community
- Features: Clubhouse, Playground, Jogging Trails, Sports Court
- Security: Smoke Detector(s), Carbon Monoxide Detector(s), Controlled Access
- Subdivision: Wortham Oaks
HOA
- Has HOA: Yes
- HOA fee: $355 semi-annually
- HOA name: WORTHAM OAKS HOA
Location
- Region: San Antonio
Financial & listing details
- Tax assessed value: $506,630
- Annual tax amount: $9,403
- Date on market: 9/11/2025
- Cumulative days on market: 10 days
- Listing terms: Conventional,FHA,VA Loan,Cash,Assumable
Price history
| Date | Event | Price |
|---|---|---|
| 11/1/2024 | Sold | -- |
Source:  LERA MLS #1808082 Report a problem LERA MLS #1808082 Report a problem | ||
| 9/15/2024 | Contingent | $474,900$169/sqft |
Source: LERA MLS #1808082 Report a problem | ||
| 9/12/2024 | Listed for sale | $474,900+32%$169/sqft |
Source: LERA MLS #1808082 Report a problem | ||
| 8/30/2018 | Sold | -- |
Source: LERA MLS #1313443 Report a problem | ||
| 5/23/2018 | Listed for sale | $359,9000%$128/sqft |
Source: Keller Williams Legacy #1313443 Report a problem | ||
| 12/22/2015 | Sold | -- |
Source: LERA MLS #44006_1145046 Report a problem | ||
| 10/24/2015 | Listed for sale | $360,000$128/sqft |
Source: RE/MAX Associates #1145046 Report a problem | ||
Public tax history
| Year | Property taxes | Tax assessment |
|---|---|---|
| 2025 | -- | $506,630 -0.8% |
| 2024 | -- | $510,560 +9.2% |
| 2023 | -- | $467,592 +10% |
| 2022 | -- | $425,084 +10% |
| 2021 | -- | $386,440 +2.1% |
| 2020 | -- | $378,620 +11.9% |
| 2019 | -- | $338,460 +3.1% |
| 2018 | -- | $328,390 +0.4% |
| 2017 | $6,914 +3.6% | $327,000 +5.4% |
| 2016 | $6,676 -11.5% | $310,140 -0.4% |
| 2015 | $7,541 | $311,480 -7.6% |
| 2014 | $7,541 | $337,000 |
Find assessor info on the county website
Neighborhood: 78261
Nearby homes
- $--4 bd4 ba2.7k sqft22602 Allegro Crk, San Antonio, TX 78261Sold
- $--3 bd2 ba2.6k sqft5632 Carriage Fls, San Antonio, TX 78261Sold
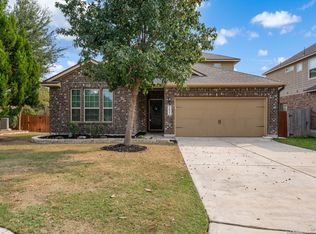
- $412,4004 bd3 ba2.7k sqft5628 Carriage Fls, San Antonio, TX 78261Off Market
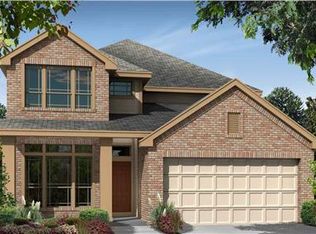
- $392,4004 bd3 ba2.4k sqft22606 Allegro Crk, San Antonio, TX 78261Off Market

- $383,6003 bd3 ba2.6k sqft5624 Carriage Fls, San Antonio, TX 78261Off Market
- $374,8004 bd3 ba2.2k sqft22610 Allegro Crk, San Antonio, TX 78261Off Market
- $410,3004 bd3 ba2.7k sqft22607 Allegro Crk, San Antonio, TX 78261Off Market
- $--3 bd2 ba1.8k sqft5620 Carriage Fls, San Antonio, TX 78261Sold
Nearby schools
GreatSchools rating
- 9/10Wortham Oaks Elementary SchoolGrades: PK-6Distance: 0.4 mi
- 5/10Kitty Hawk Middle SchoolGrades: 6-8Distance: 8.2 mi
- 3/10Veterans Memorial High SchoolGrades: 9-12Distance: 3.7 mi
Schools provided by the listing agent
- Elementary: Wortham Oaks
- Middle: Kitty Hawk
- High: Veterans Memorial
- District: Judson
Source: LERA MLS. This data may not be complete. We recommend contacting the local school district to confirm school assignments for this home.
Get a cash offer in 3 minutes
Find out how much your home could sell for in as little as 3 minutes with a no-obligation cash offer.
Estimated market value
$520,500
Get a cash offer in 3 minutes
Find out how much your home could sell for in as little as 3 minutes with a no-obligation cash offer.
Estimated market value
$520,500
- Texas
- Bexar County
- San Antonio
- 78261
- 5636 CARRIAGE FLS
Nearby cities
Nearby neighborhoods
Nearby zip codes
Other San Antonio Topics
