Skip main navigation
Closed
  • $3,999,000

    5636 De Soto Court Cpe, Coral, FL 33904

    5beds
    5,473sqft
    Single Family Residence
    Built in 2024
    0.27 Acres Lot
    $3,770,800 Zestimate®
    $731/sqft
    $7,745 Estimated rent

    Home value

    $3,770,800

    $3.32M - $4.30M

    $7,745/mo

    Zestimate® history
    Loading
    Loading...

    Owner options

    List your home for rent

    $7,745/mo

    Rent Zestimate®

    Find your next renter with Zillow Rental Manager. Plus, with online applications, you can quickly screen prospective tenants – for free.

    Learn more

    $7,745/mo

    Rent Zestimate®

    Refinance and save

    $26,455/mo

    Est. payment

    Refinancing to a lower rate could help reduce your monthly payments and save thousands over the life of the loan.

    See today's rates

    $26,455/mo

    Est. payment

    Explore your selling options

    Work with a Zillow partner agent

    Leverage their expertise and Zillow's premium Showcase listings to get your home seen by more buyers.

    Get started

    List with your own agent

    Get your home in front of millions of buyers by listing it on Zillow.

    Learn how to do it

    Sell it yourself

    Take full control of how buyers see your home on Zillow by listing For Sale by Owner (FSBO).

    List your home

    What's special

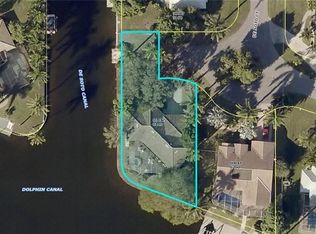
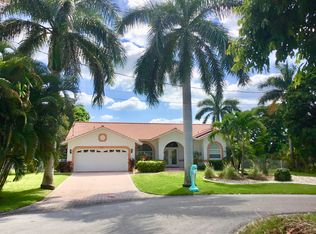
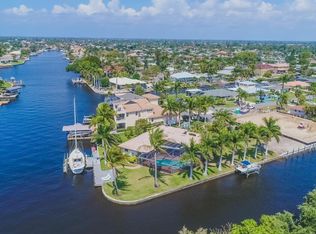
    New Construction, intersecting canal, direct Gulf access property. 4 bed, 6 bath, family room, game room, office, additional butler kitchen. This Flagship project from Exclusive Designs features a contemporary design and an open floor plan. Impact-resistant windows and doors throughout bask the spacious living area in natural light. Two iPad stations on each floor provide full automatization of the house, pool, home lights, appliances, cameras, and environmental controls. The main kitchen is equipped with Cambria quartz countertops, Thermador appliances, custom all-wood cabinets, and automated cabinet openers. Additional buttler kitchen is fully equipped with LG smart appliances. The formal dining room includes a backlit costume wine display. Furthermore, powder room, game room and an office can be found on the ground floor. Upstairs consists of. Two second-floor master bedrooms boast walk-out terraces, walk-in closets, and bidet toilets. Additional two guest bedrooms with dedicated bathrooms and walk-in closets. The second floor culminates in a spacious family room. Outdoor Living, indoor and outdoor merge through 54 feet of the glass wall and access through 20 foot-wide sliding door. Lanai is finished in marble pavers with a sand finish. The summer kitchen consists of a Blaze 40" BBQ, a drinks cooler, and an ice maker. The pool and the jacuzzi are saltwater system equipped and heated. In addition, there is a pool bathroom and an outdoor shower for ease of entertainment. LP countersunk firepit at the side of the pool will provide a perfect evening at the end of the day. The property sits on a corner lot with 230 feet of seawall, just around the corner from the open water of Caloosahatchee River and the Gulf of America. Cape Coral downtown with its amenities is just 1.5 miles away and the beach is only half a mile from the house. All can be reached with a street-legal 6-person golf cart included with the house.

    Zillow last checked:

    Listing updated:

    Listed by:

    Jaroslaw Maras 239-529-0192,

    Premiere Plus Realty Company

    Bought with:

    Aaron Wolf, PA, 252012603

    John R Wood Properties

    Source: Florida Gulf Coast MLS,MLS#: 224051654MLS LogoOriginating MLS: Florida Gulf Coast

    Facts & features

    Interior

    Bedrooms & bathrooms
    • Bedrooms: 5
    • Bathrooms: 6
    • Full bathrooms: 4
    • 1/2 bathrooms: 2
    Rooms
    • Room types: Den, Exercise Room, Office, Great Room
    Heating
    • Central, Electric, Zoned
    Cooling
    • Central Air, Ceiling Fan(s), Electric, Zoned
    Appliances
    • Included: Cooktop, Double Oven, Dishwasher, Electric Cooktop, Freezer, Disposal, Microwave, Refrigerator, Separate Ice Machine
    • Laundry: Inside
    Features
    • Breakfast Bar, Bidet, Built-in Features, Breakfast Area, Bathtub, Separate/Formal Dining Room, Dual Sinks, Fireplace, Kitchen Island, Multiple Shower Heads, Multiple Primary Suites, Pantry, Separate Shower, Cable TV, Upper Level Primary, Walk-In Pantry, Elevator, High Speed Internet, Home Office, Smart Home, Den, Exercise Room, Office, Great Room
    • Flooring: Tile
    • Windows: Casement Window(s), Display Window(s), Impact Glass
    • Has fireplace: Yes
    • Furnished: Yes
    Interior area
    • Total structure area: 6,881
    • Total interior livable area: 5,473 sqft

    Property

    Parking
    • Total spaces: 3
    • Parking features: Attached, Garage, Garage Door Opener
    • Attached garage spaces: 3
    Features
    • Levels: Two
    • Stories: 2
    • Patio & porch: Open, Porch
    • Exterior features: Fire Pit, Security/High Impact Doors, Sprinkler/Irrigation, Outdoor Grill, Outdoor Kitchen, Outdoor Shower
    • Has private pool: Yes
    • Pool features: Concrete, Electric Heat, Heated, In Ground, Negative Edge, Pool Equipment, Outside Bath Access, Pool/Spa Combo
    • Has spa: Yes
    • Spa features: Electric Heat, Gunite, In Ground
    • Has view: Yes
    • View description: Canal, Landscaped
    • Has water view: Yes
    • Water view: Canal
    • Waterfront features: Intersecting Canal, Navigable Water, Seawall
    Lot
    • Size: 0.27 Acres
    • Dimensions: 70 x 137 x 71 x 151
    • Features: Oversized Lot, Sprinklers Automatic
    Details
    • Parcel number: 194524C100017.0180
    • Lease amount: $0
    • Zoning description: R1-W

    Construction

    Type & style
    • Home type: SingleFamily
    • Architectural style: Contemporary,Multi-Level,Two Story
    • Property subtype: Single Family Residence
    Materials
    • Block, Concrete, Stucco
    • Roof: Rolled/Hot Mop
    Condition
    • New Construction
    • New construction: Yes
    • Year built: 2024

    Utilities & green energy

    • Sewer: Assessment Paid
    • Water: Assessment Paid
    • Utilities for property: Cable Available, High Speed Internet Available

    Community & HOA

    Community
    • Features: Non-Gated
    • Security: None, Smoke Detector(s)
    • Condo and coop fee: $0
    • Membership fee: $0
    • Subdivision: CAPE CORAL
    HOA
    • Has HOA: No
    • Services included: None
    Location
    • Region: Coral

    Financial & listing details

    • Price per square foot: $731/sqft
    • Annual tax amount: $8,914
    • Date on market: 6/15/2024
    • Cumulative days on market: 474 days
    • Listing terms: All Financing Considered,Cash
    • Ownership: Single Family
    • Contingency: Inspection

    Price history

    DateEventPrice
    3/14/2025Sold$3,999,000-38%$731/sqft
    Source: Florida Gulf Coast MLS #224051654 Report a problem
    7/11/2024Listing removed$6,450,000$1,179/sqft
    Source: Stellar MLS #A4602044 Report a problem
    4/25/2024Price change$6,450,000-0.8%$1,179/sqft
    Source: Stellar MLS #A4602044 Report a problem
    3/11/2024Listed for sale$6,500,000+1020.7%$1,188/sqft
    Source: Stellar MLS #A4602044 Report a problem
    7/2/2020Sold$580,000$106/sqft
    Source: Florida Gulf Coast MLS #220004012 Report a problem

    Public tax history

    Tax history is unavailable.

    Neighborhood: 33904

    Nearby schools

    GreatSchools rating
    Sell for more on Zillow
    Get a Zillow Showcase℠ listing at no additional cost and you could sell for .
    $3,770,800
    2% more
    +$75,416
    With Zillow Showcase(estimated)
    $3,846,216
    Sell for more on Zillow
    Get a Zillow Showcase℠ listing at no additional cost and you could sell for .
    $3,770,800
    2% more
    +$75,416
    With Zillow Showcase(estimated)
    $3,846,216